Villa A&B
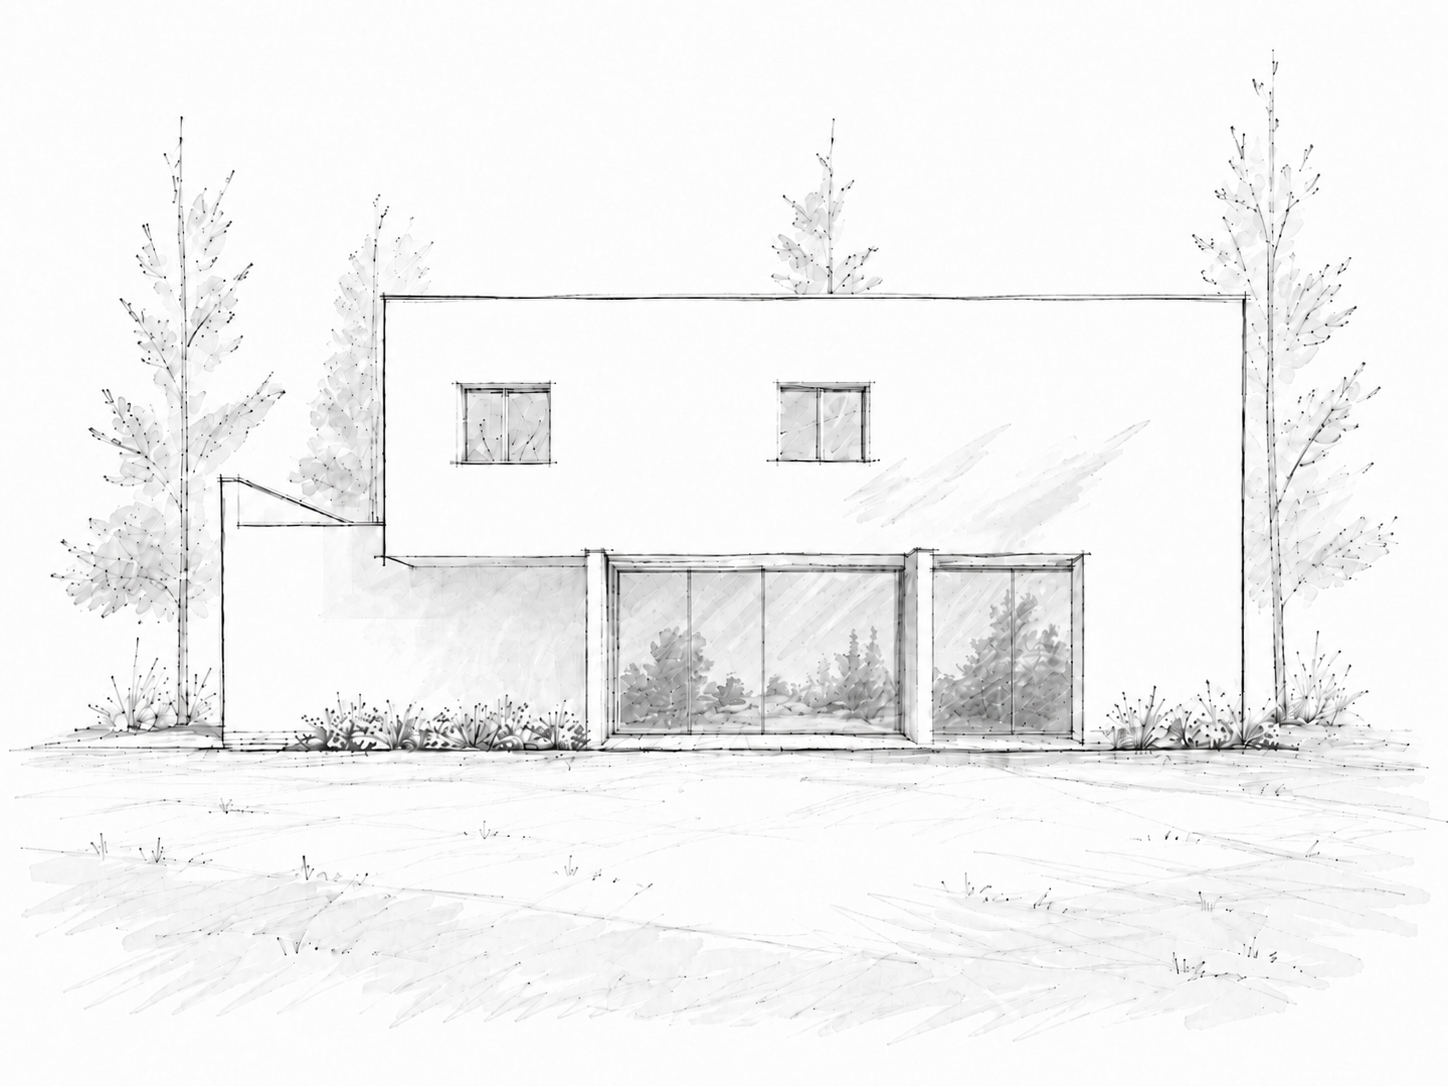
PROJECT : Villa A&B
STATUS : Project delivered
TOTAL AREA : 192 m² / 2066 sqf
LOCATION : Poitiers, FRANCE
YEAR : 2018
Contemporary Villa with High Thermal Performance in Poitiers
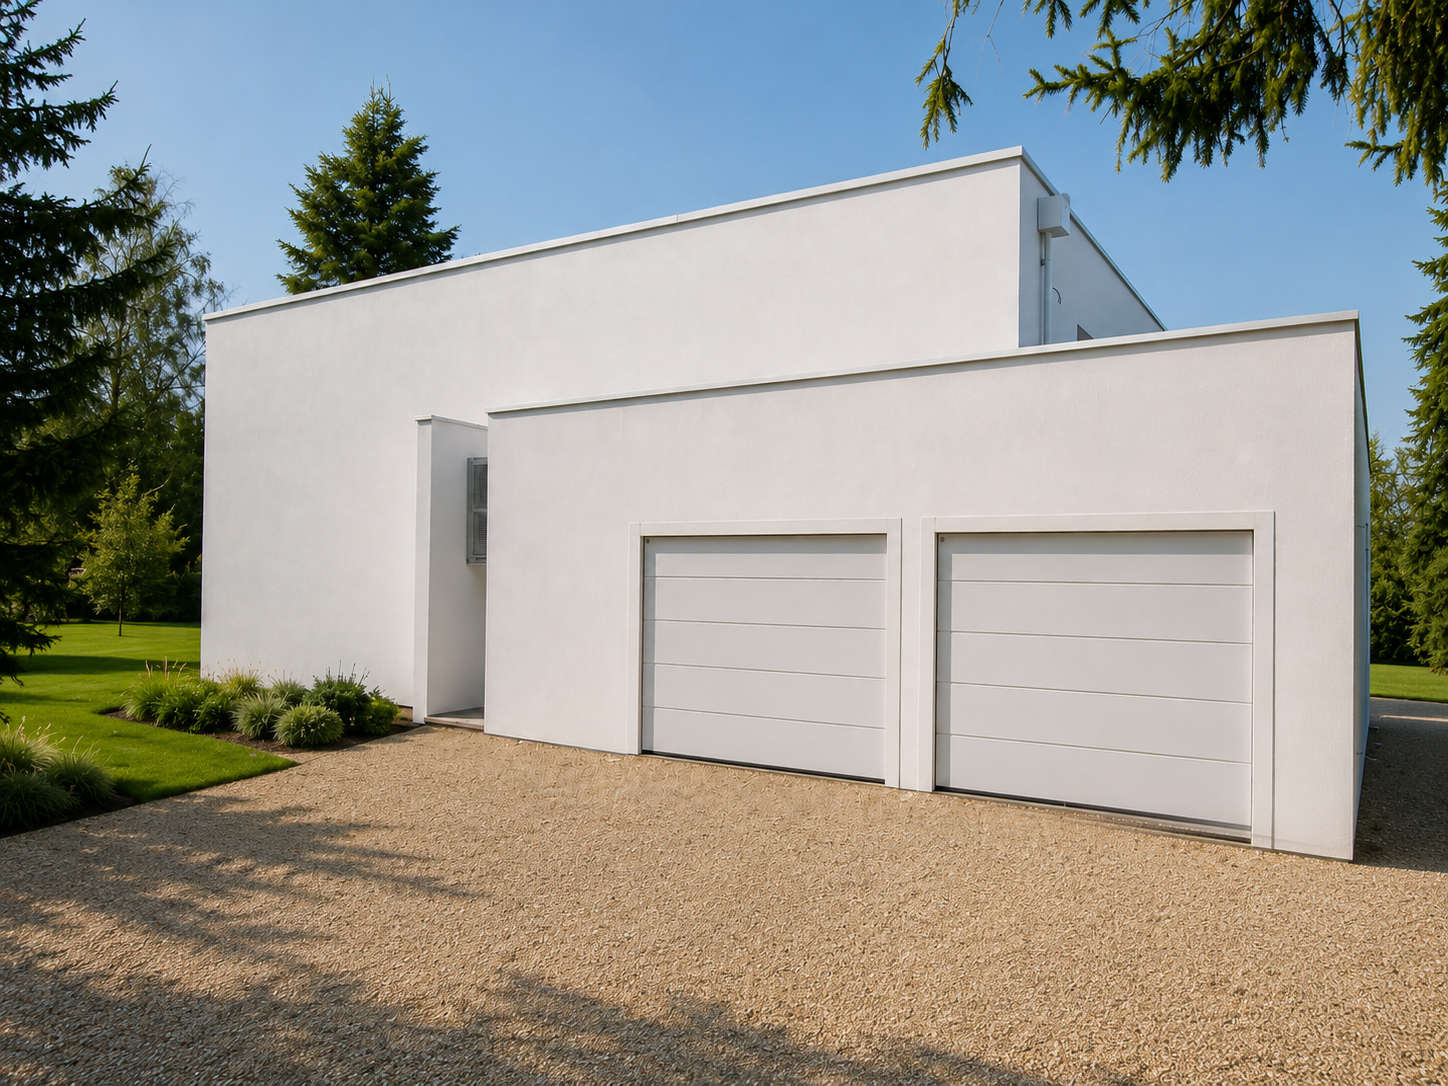
NODA architecture studio designed this contemporary, minimalist villa with high thermal performance, located in Poitiers, in the Vienne region. As part of an environmentally conscious approach, the project takes advantage of the site’s existing characteristics to ensure a coherent integration that respects its surroundings.
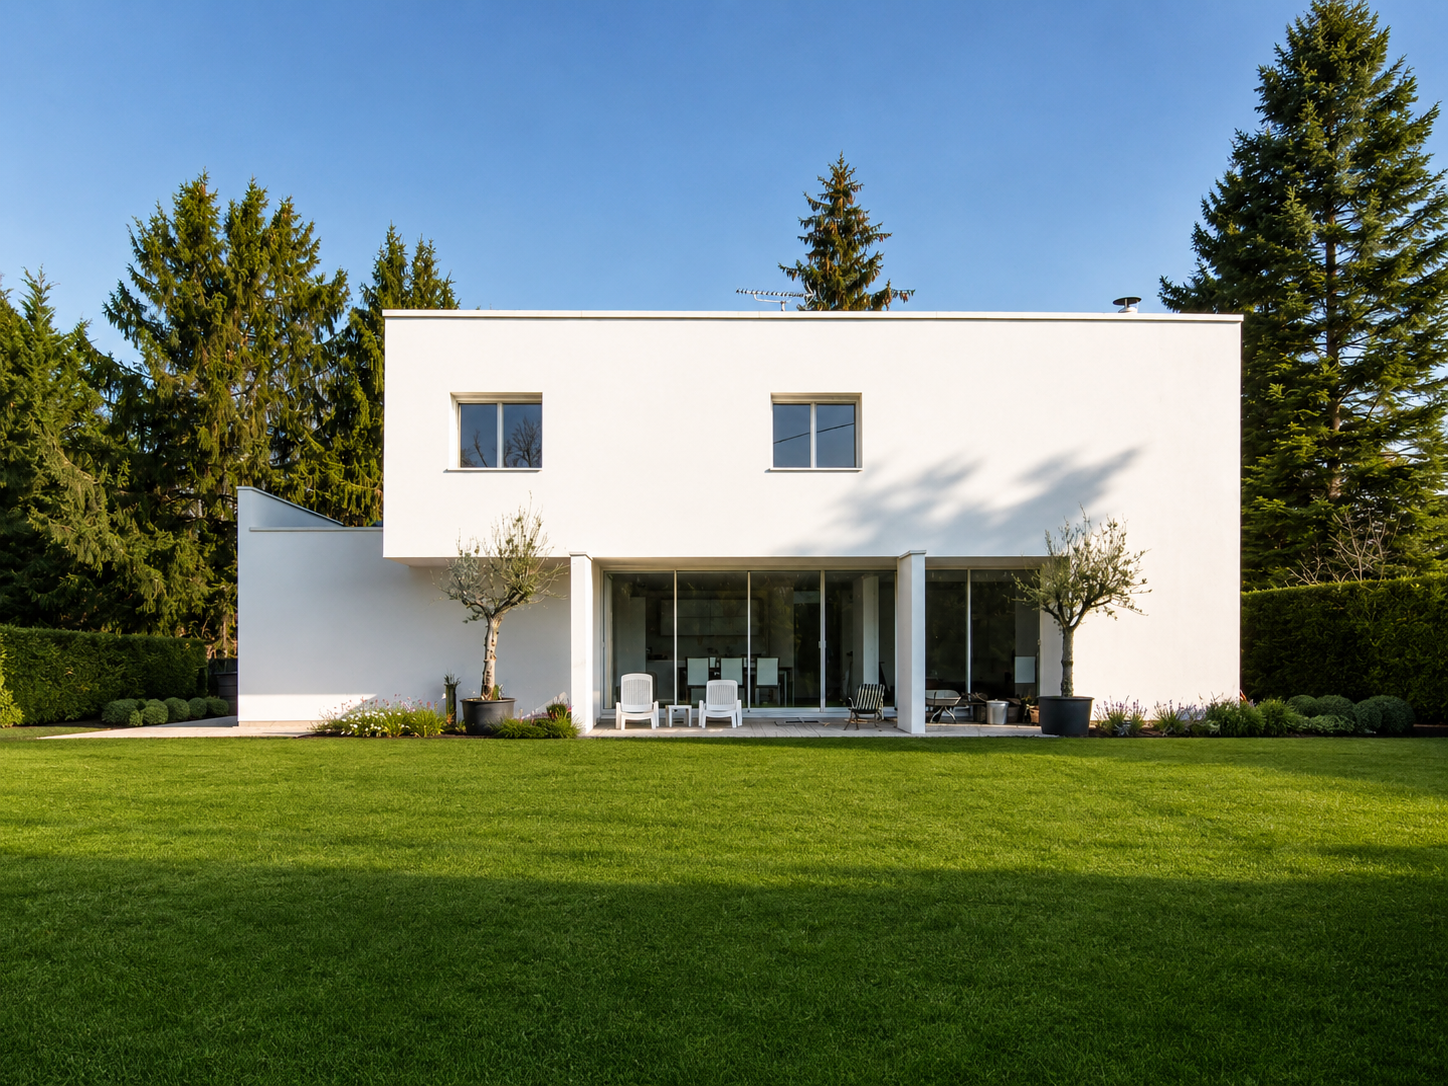
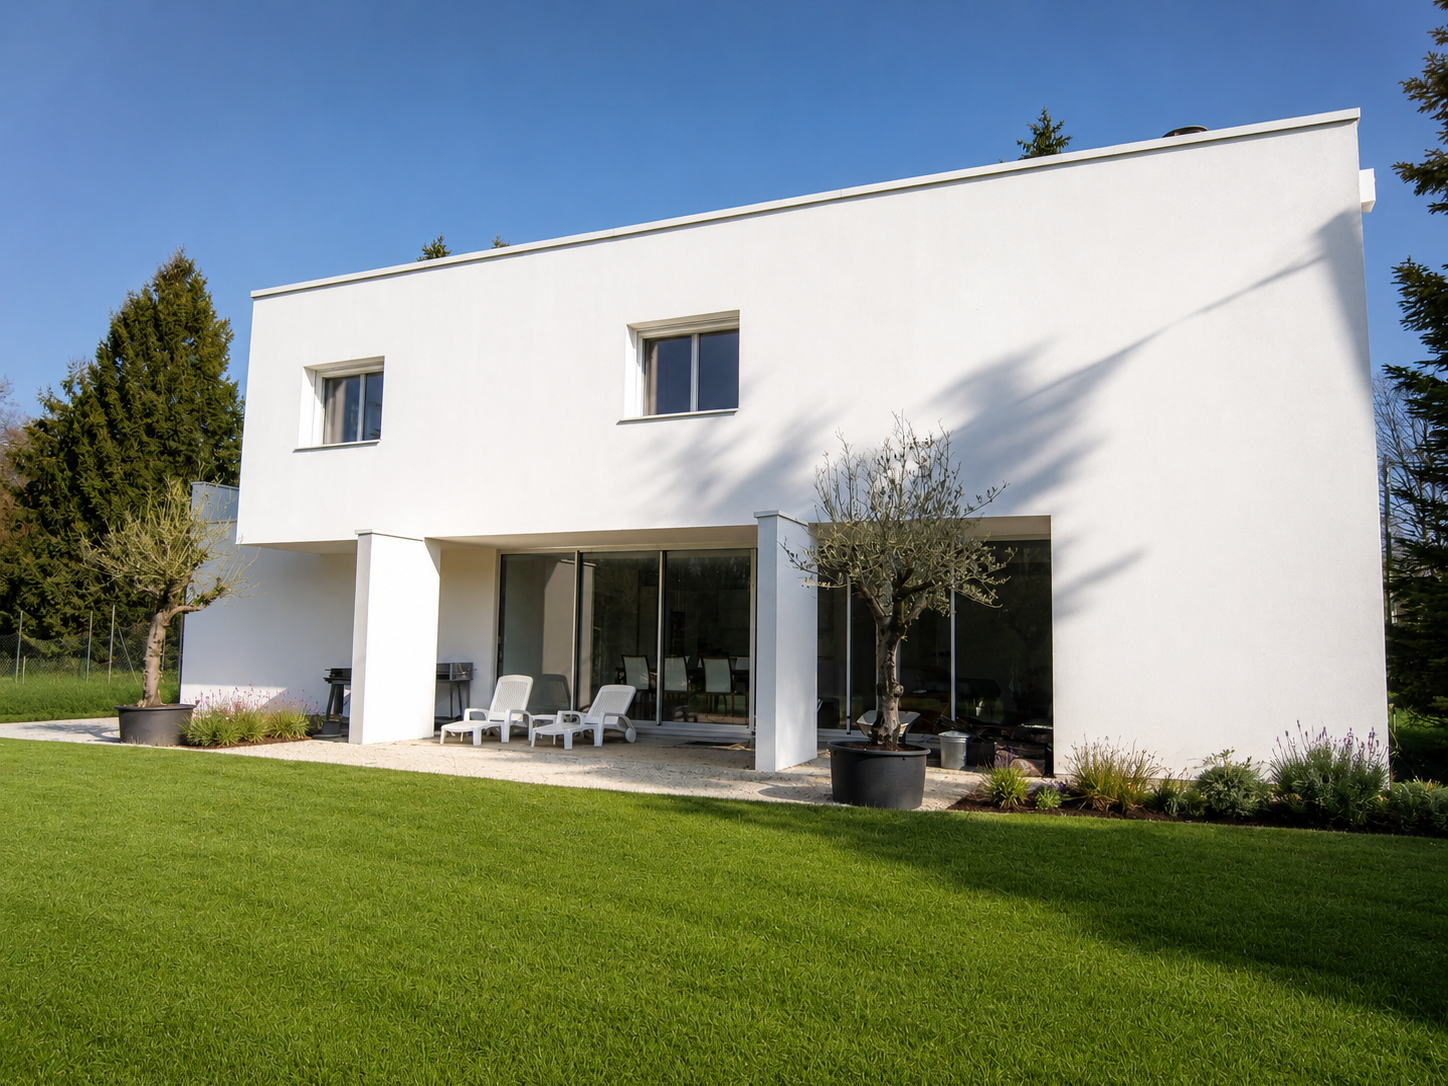
The house is positioned on the north-eastern part of the plot in order to limit its impact on the existing vegetation. This siting strategy plays a key role in the design of the project: the house naturally closes itself off to the north, while opening generously to the south, towards the garden.
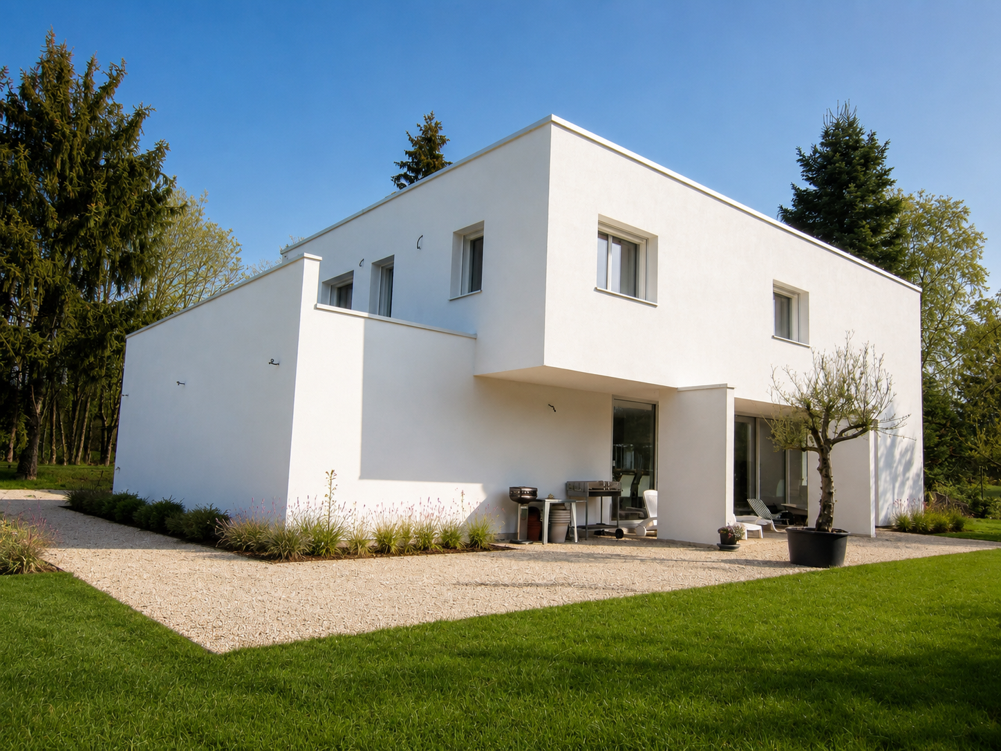
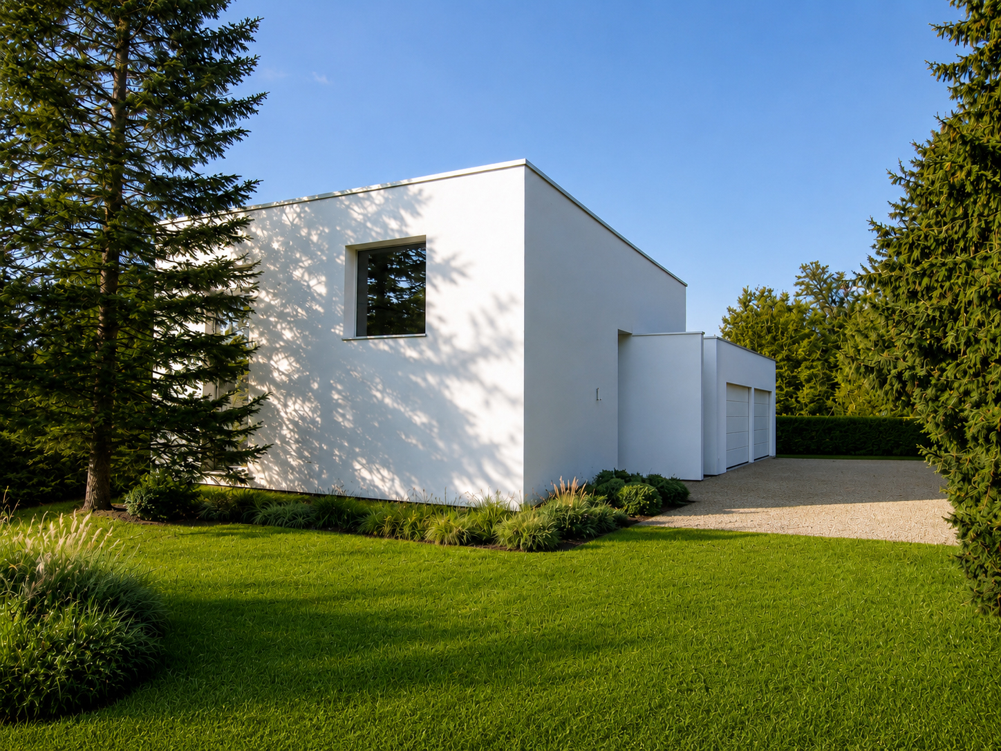
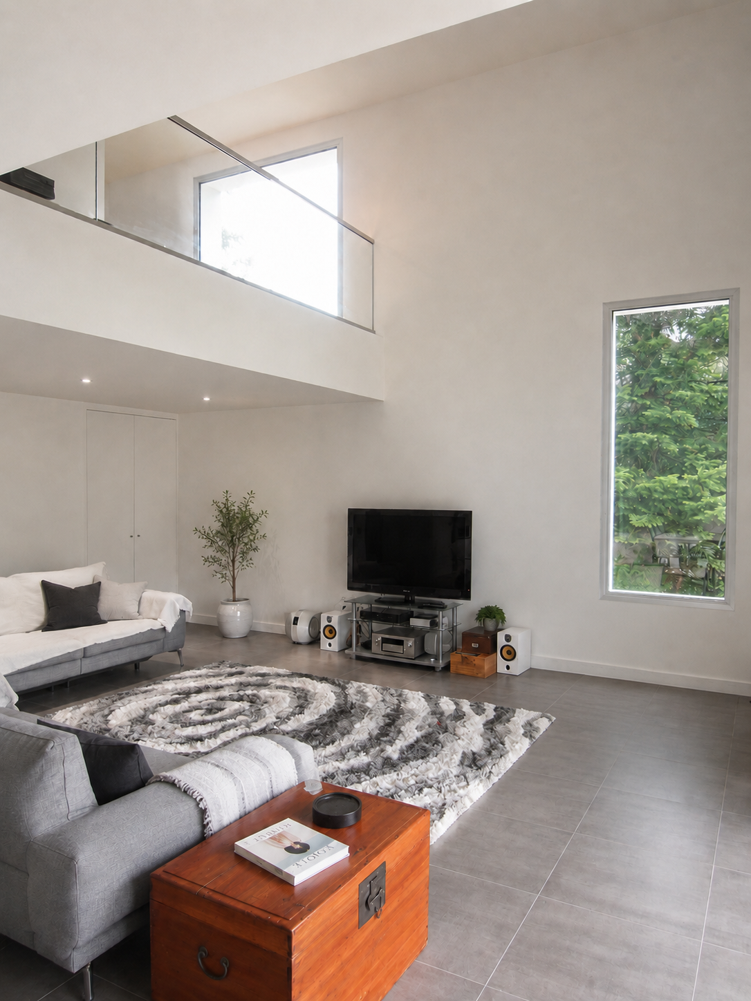
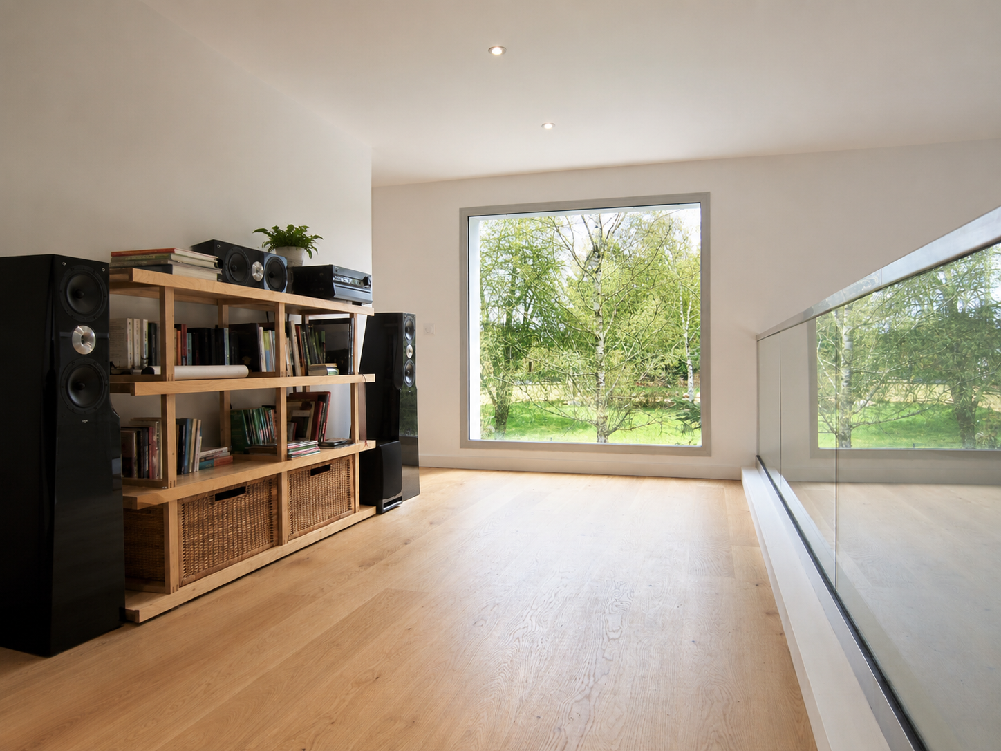
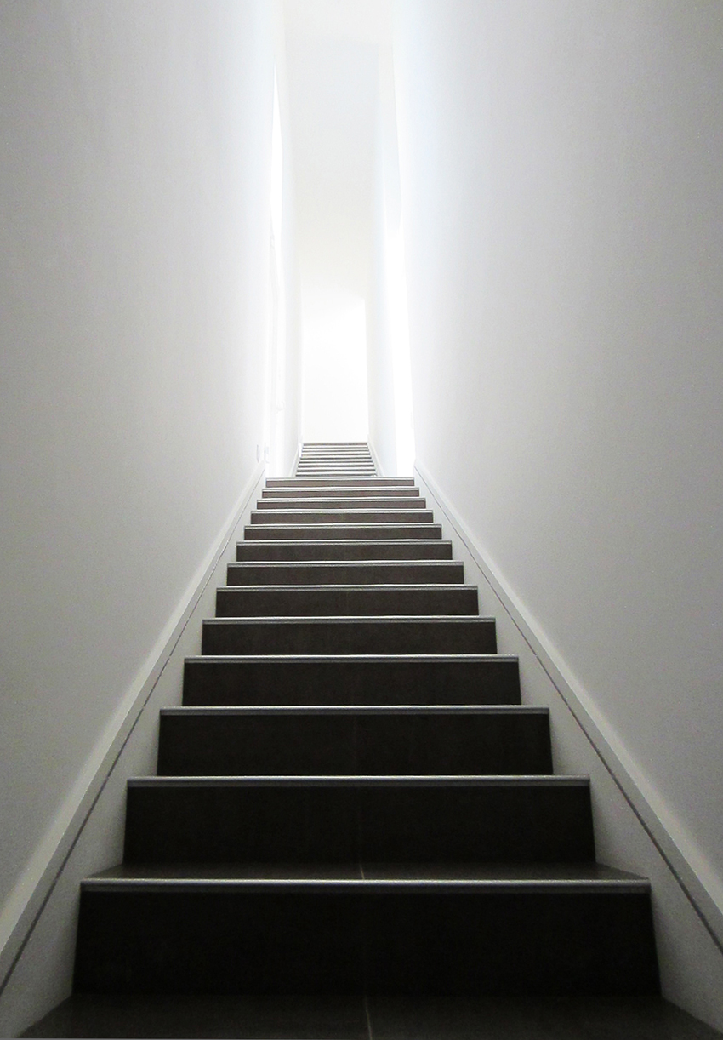
The north façade is entirely blind and is backed by a vertical circulation area containing the staircase that connects the basement to the upper floor. This space acts as a buffer zone, helping to reduce thermal loss. By contrast, the other façades open widely onto the garden, making the most of the sunlight, views and surrounding landscape.
The architectural language adopted here is minimalist and contemporary. In keeping with the objective of improving energy performance and reducing consumption, the project favours a compact volume, limiting the thermal transmission surface and optimising the overall efficiency of the building envelope.