Extension Æ
PROJECT : Extension Æ
STATUS : PROPOSAL
TOTAL AREA : 46 m² / 490 sqf
LOCATION : Poitiers, FRANCE
YEAR : 2016
Accessible extension for a person with reduced mobility in a detached house
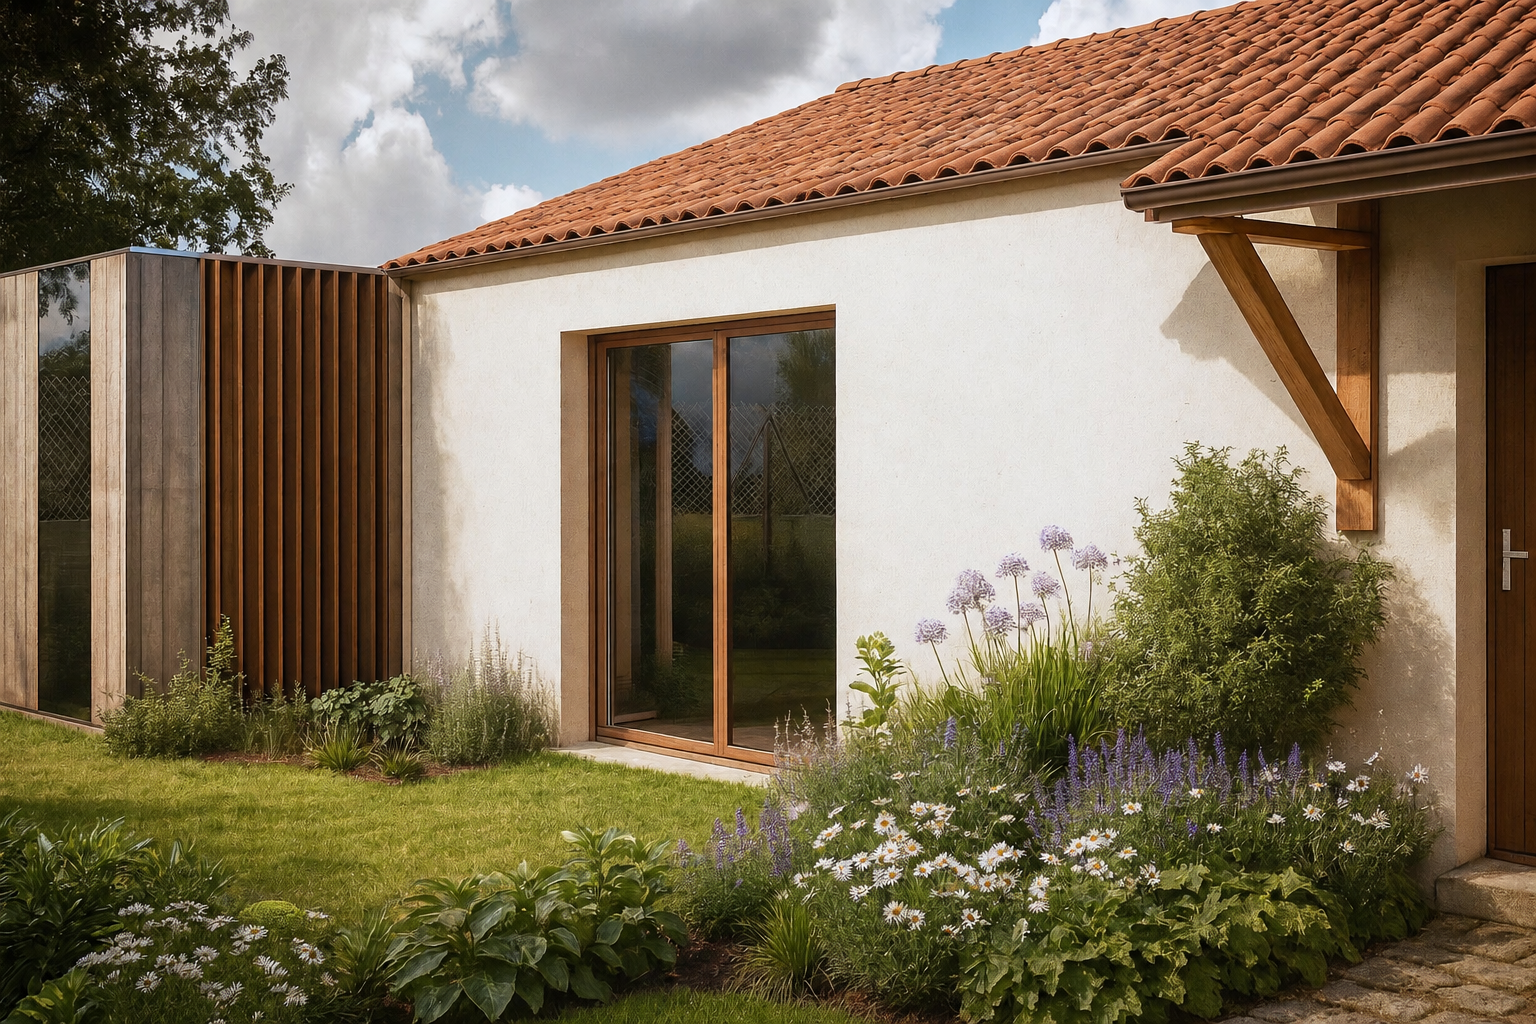
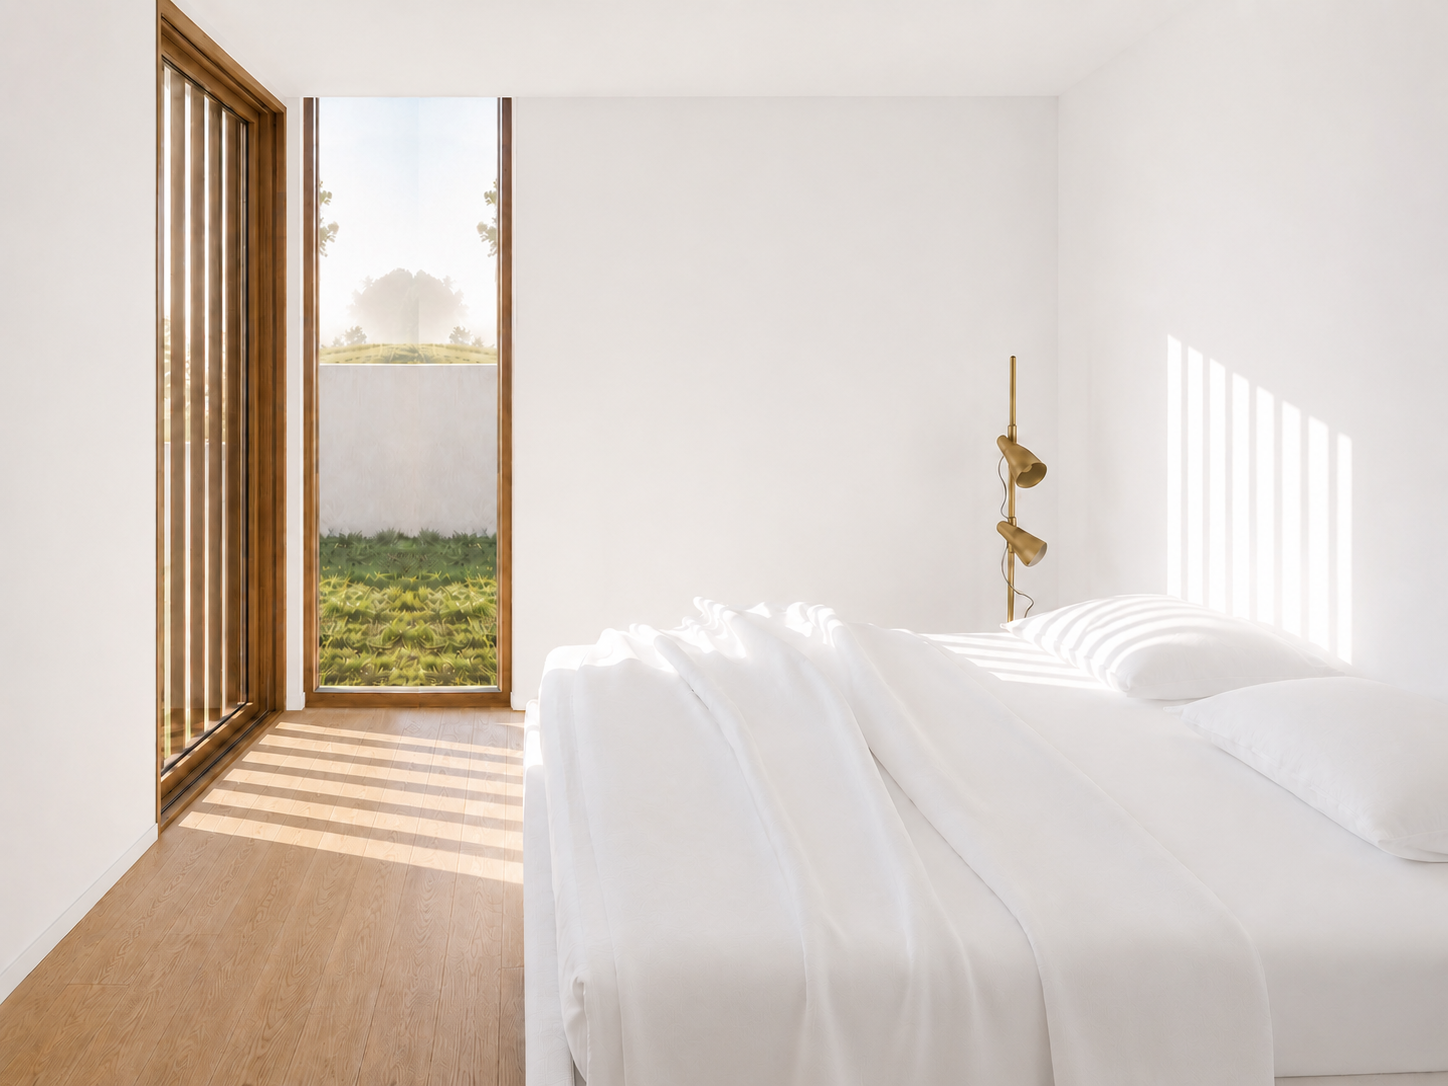
This project involves the extension of a detached house in order to increase its living space, while responding to a specific objective: to create a comfortable living area fully adapted to a person with reduced mobility.
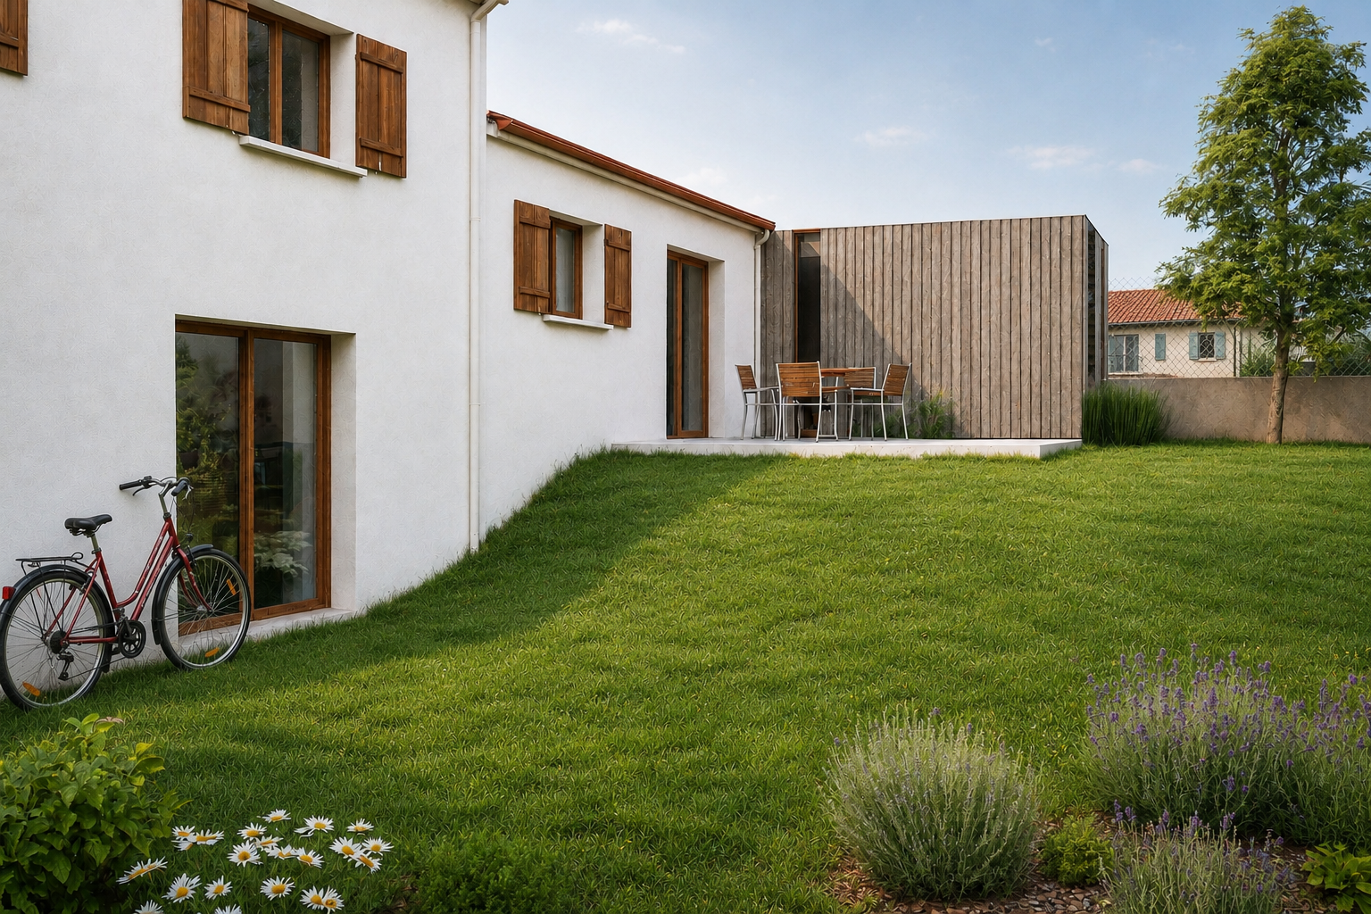
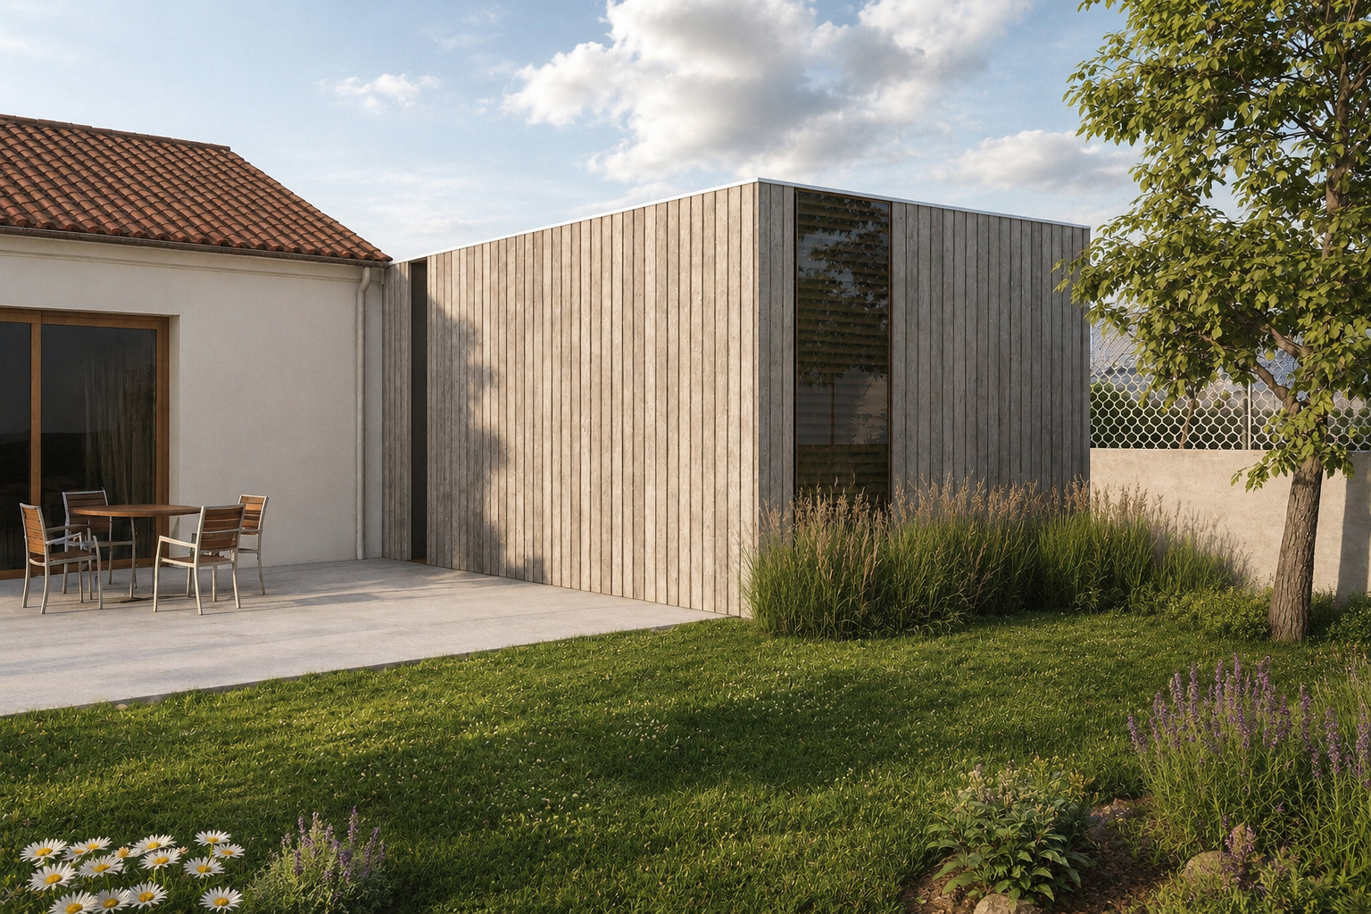
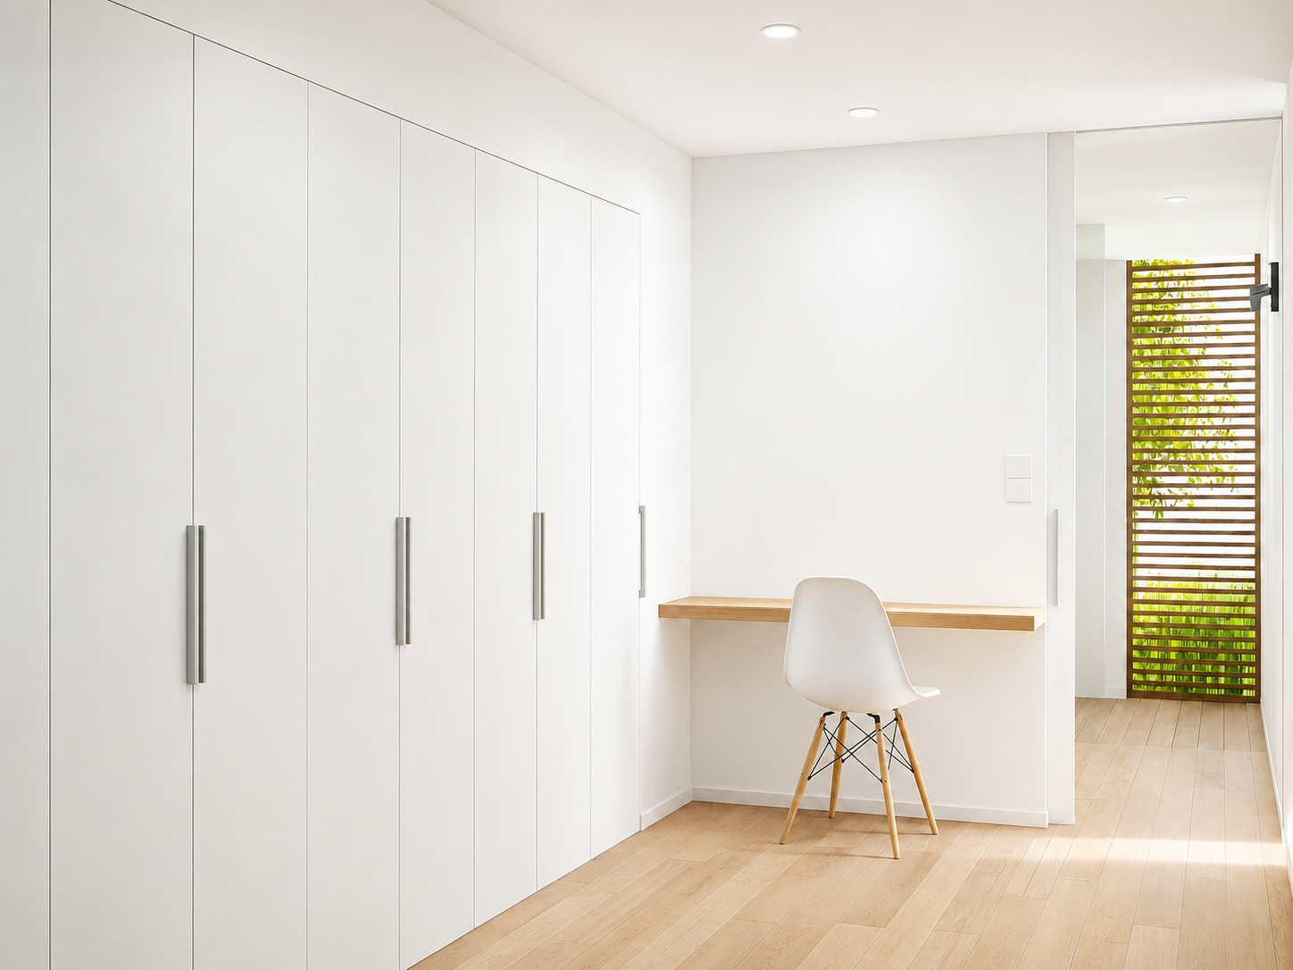
The extension is located on the side of the existing house. This position makes it possible to preserve as much of the garden as possible, while creating a new independent, simple and functional volume. The project includes a bedroom, an accessible bathroom, and a transitional space integrating a dressing area and a small desk.
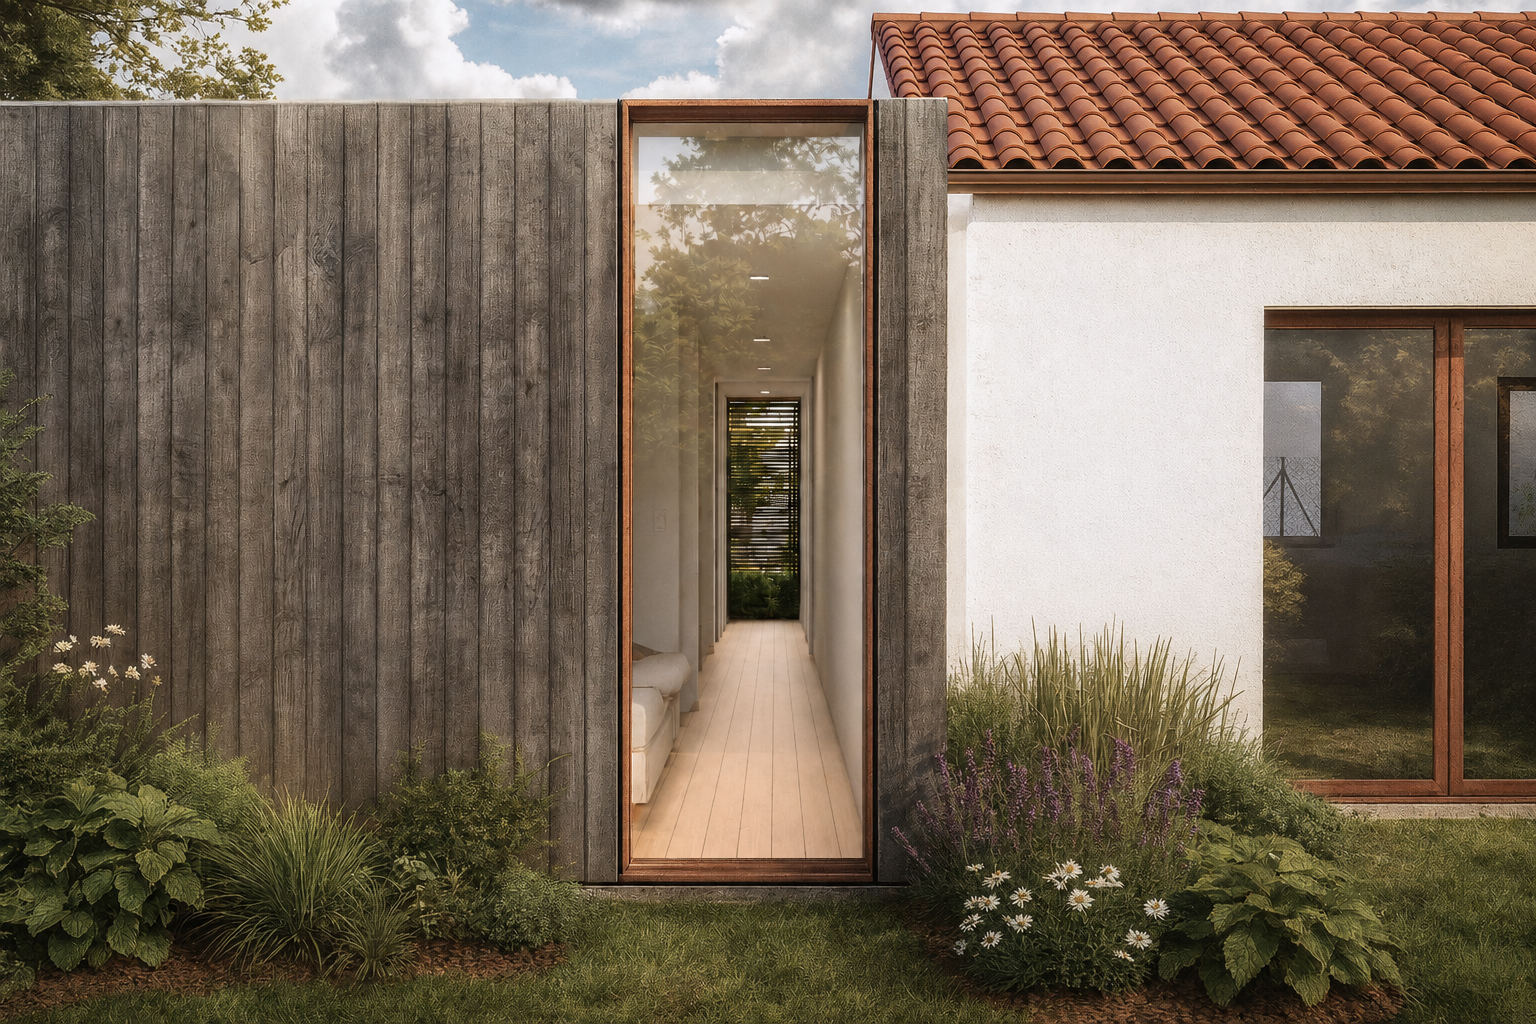
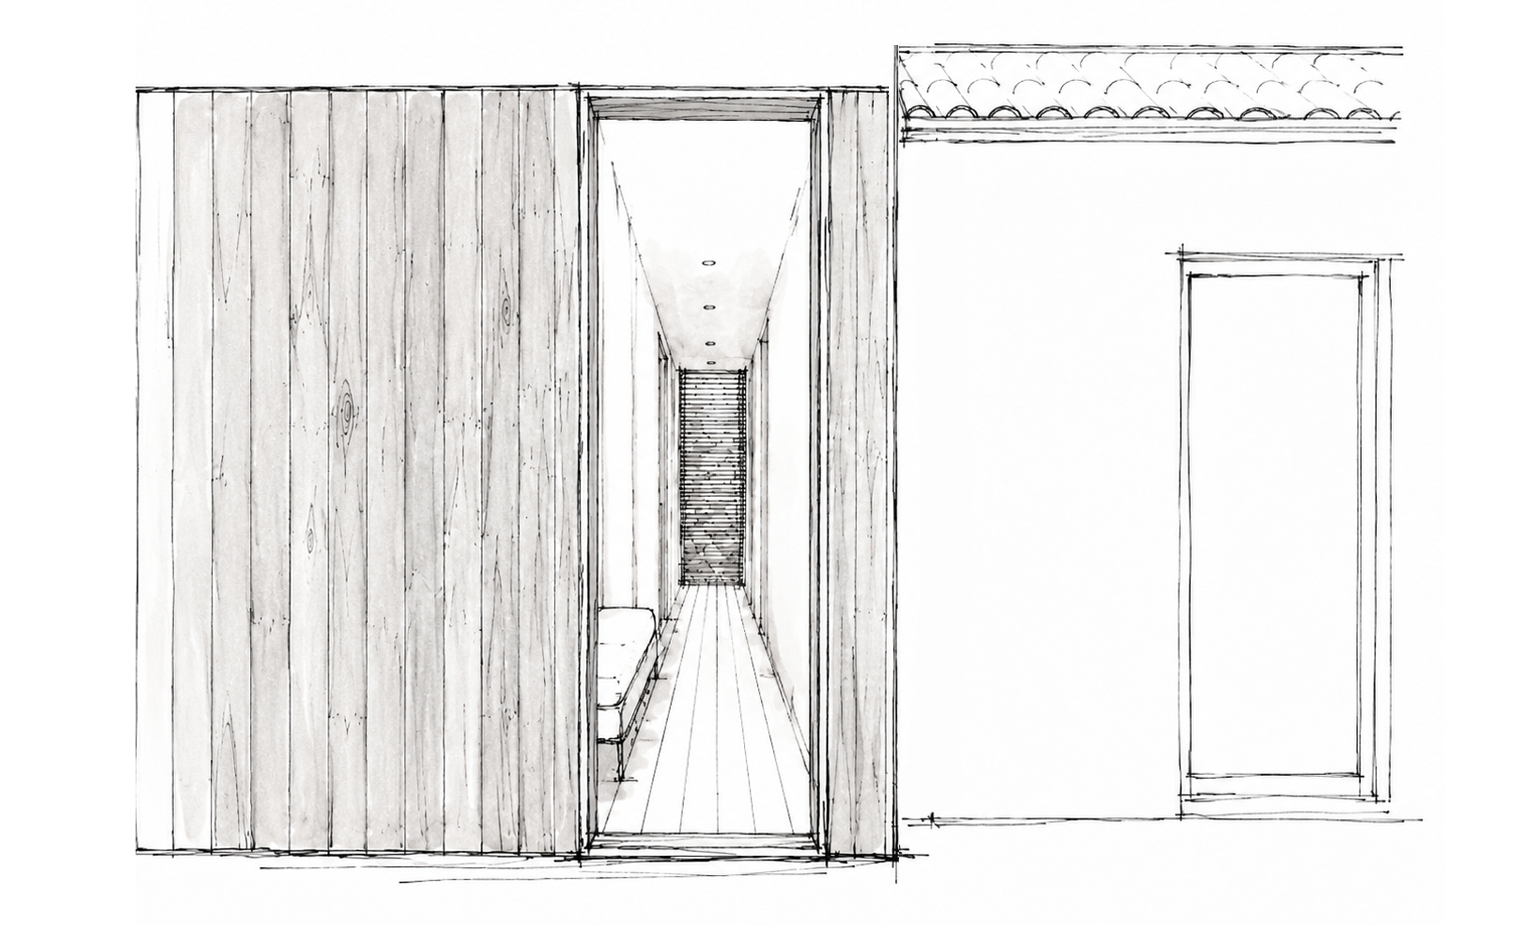
The interior layout is based on a clear and direct circulation principle. The north-facing window, the south-facing window and the doors of the extension are perfectly aligned, forming a straight corridor that runs through the different spaces. This visual continuity facilitates wheelchair movement and helps avoid obstacles or unnecessary changes of direction. Natural light also plays an important role in the project. The openings placed at both ends of the corridor create a kind of luminous landmark, almost like a form of signage, guiding everyday movement. The orientation of the extension allows natural light to enter in the morning and afternoon, helping to maintain a soft, bright and lively atmosphere within a compact space.
Between the main house and the bedroom, the dressing area acts as a buffer. It creates a transition with the existing living spaces, while providing easily accessible storage. A small desk is integrated into this space, with a layout designed to remain comfortable and usable from a wheelchair.
The bathroom is designed on one level, without steps or thresholds, in order to ensure full accessibility. Its dimensions and layout allow easy wheelchair movement and comfortable use of the fittings.