appartement in|out
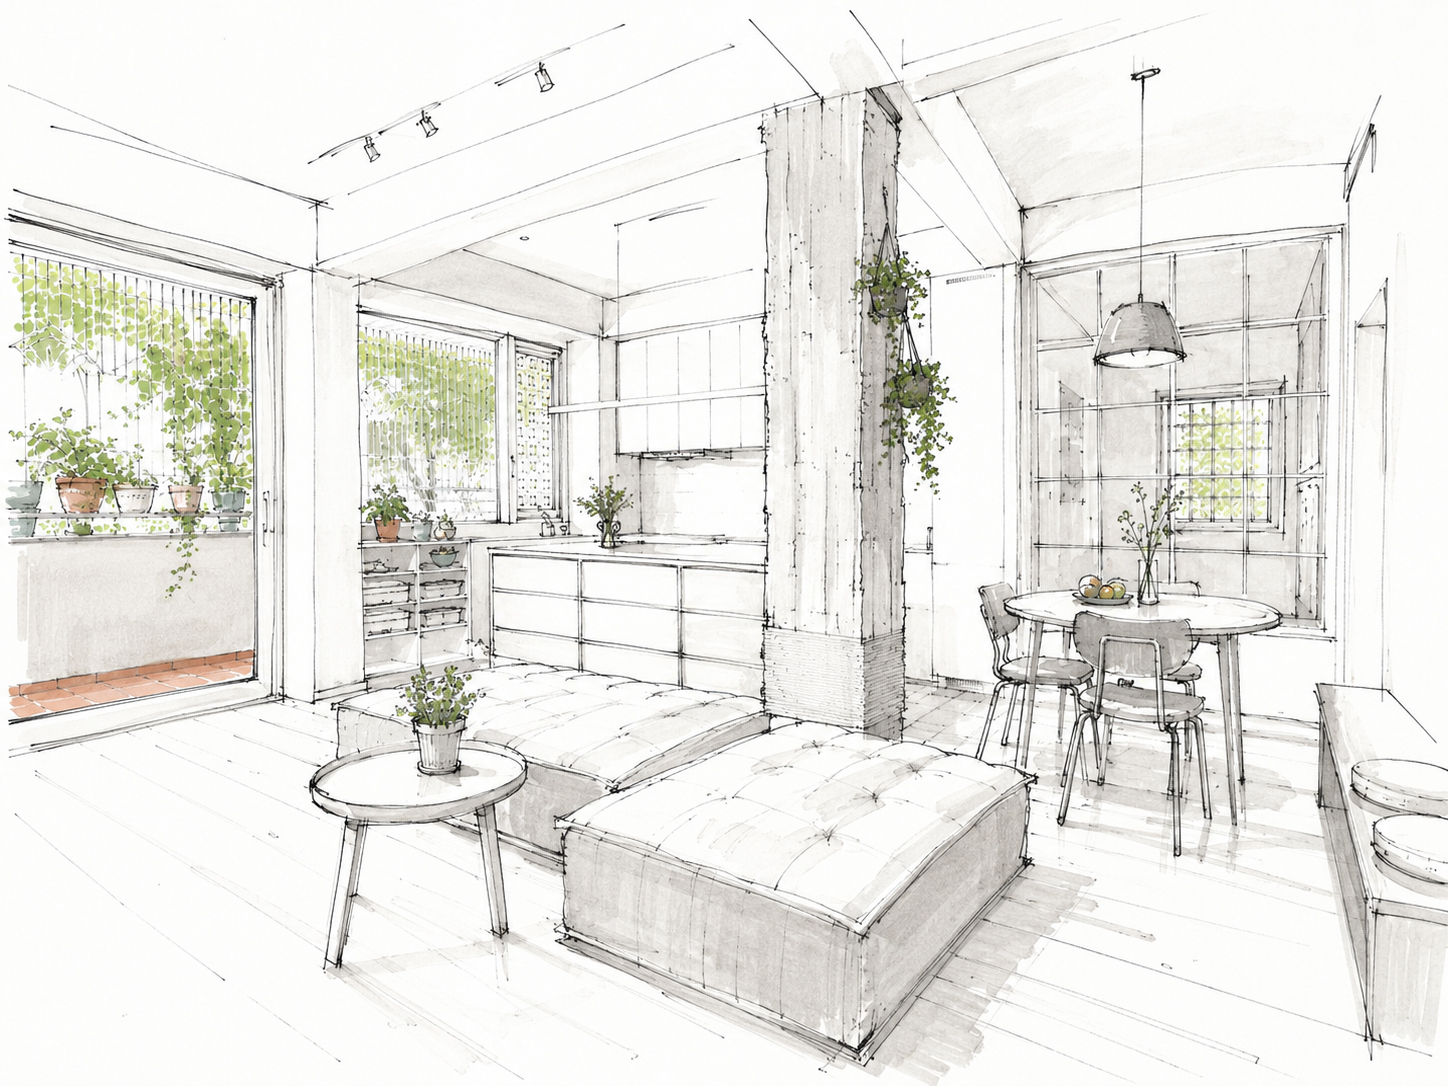
PROJECT : appartement in|out
STATUS : Project delivered
TOTAL AREA : 95 m² / 1022 sqf
LOCATION : Shantou, CHINA
YEAR : 2022
Interior Design Project — A Family Apartment Opening onto the Terrace
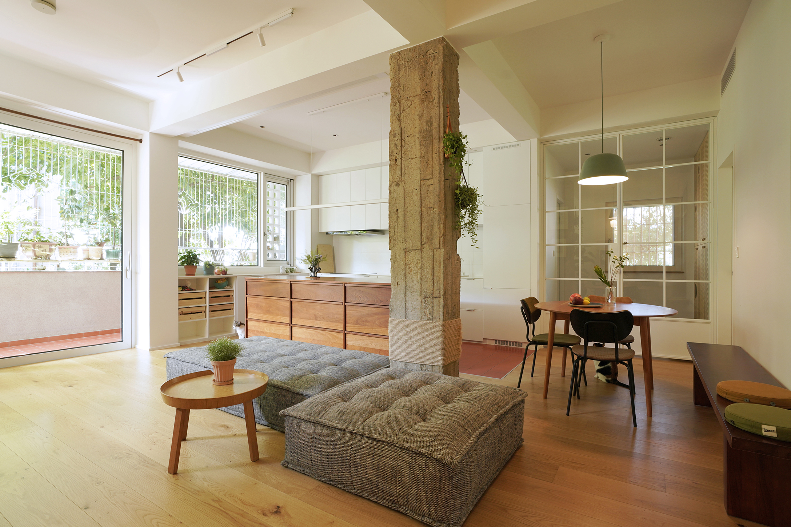
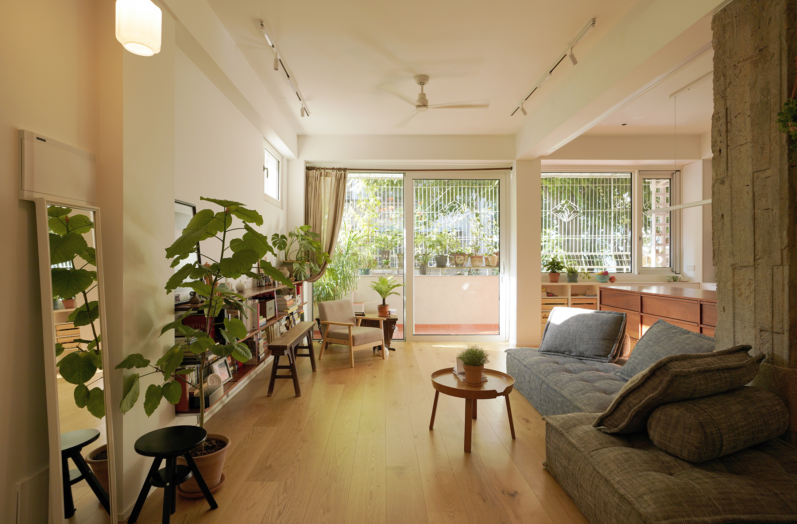
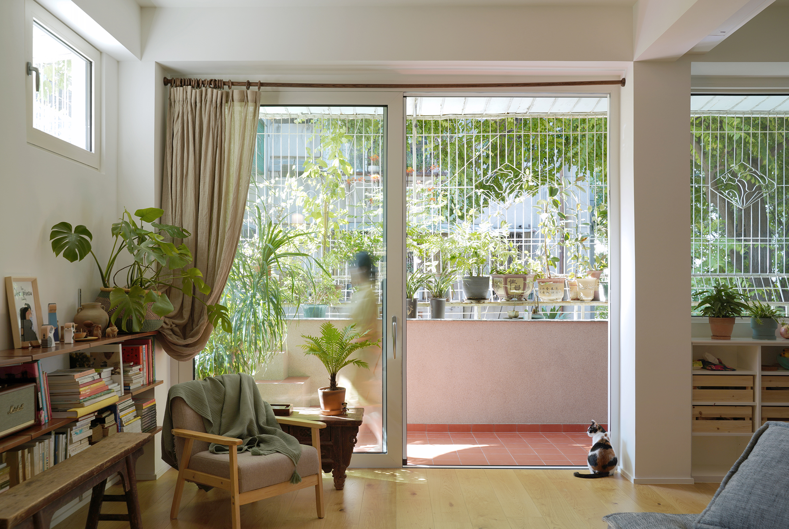
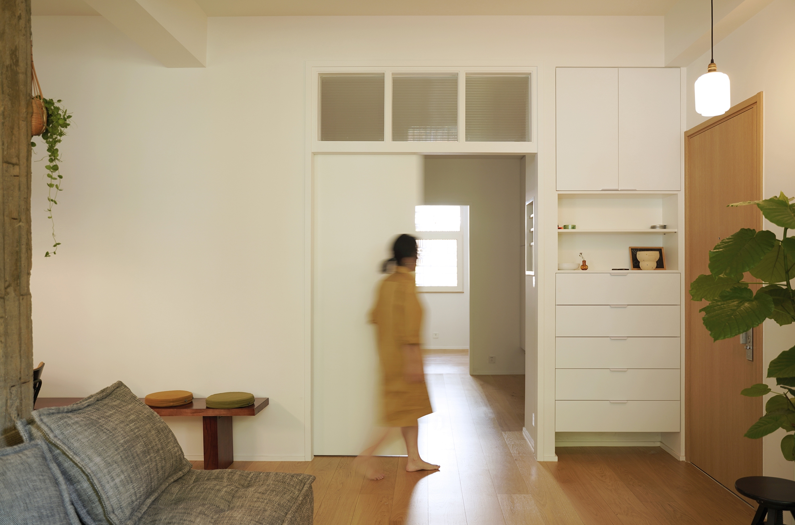
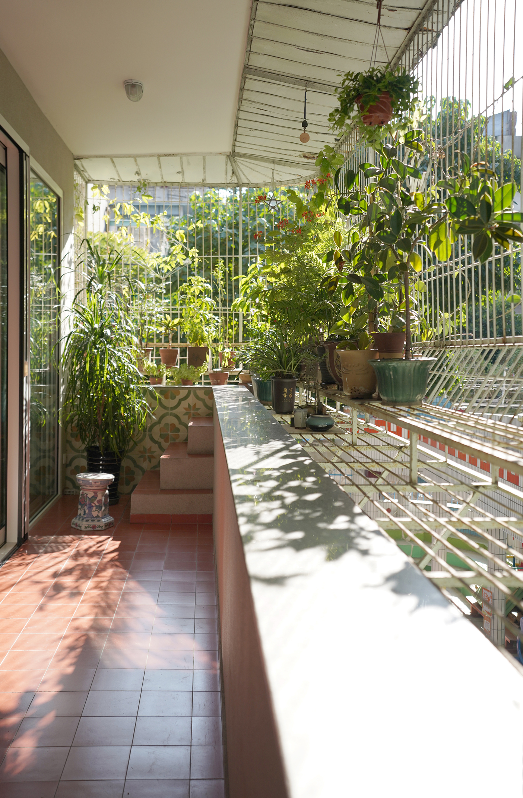
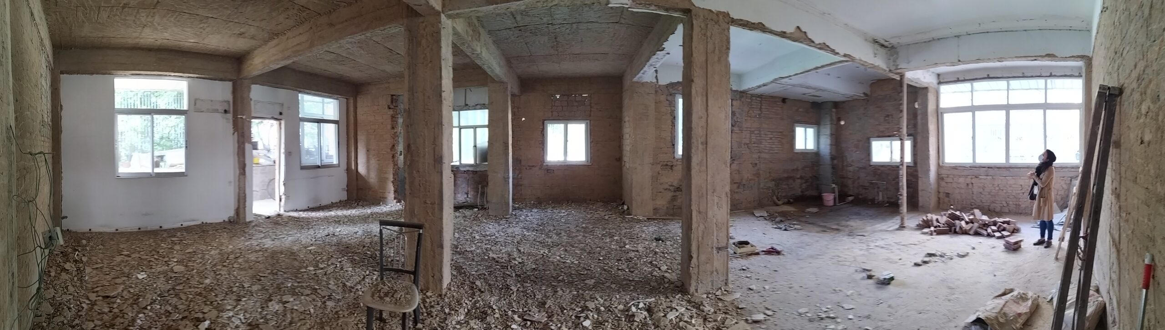
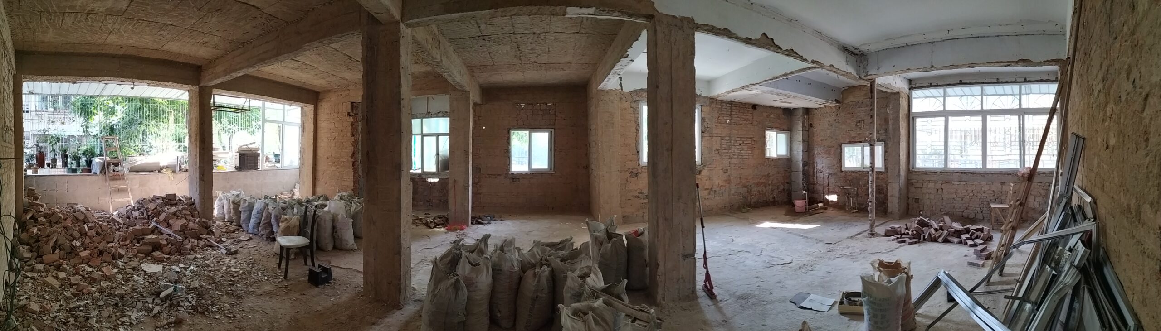
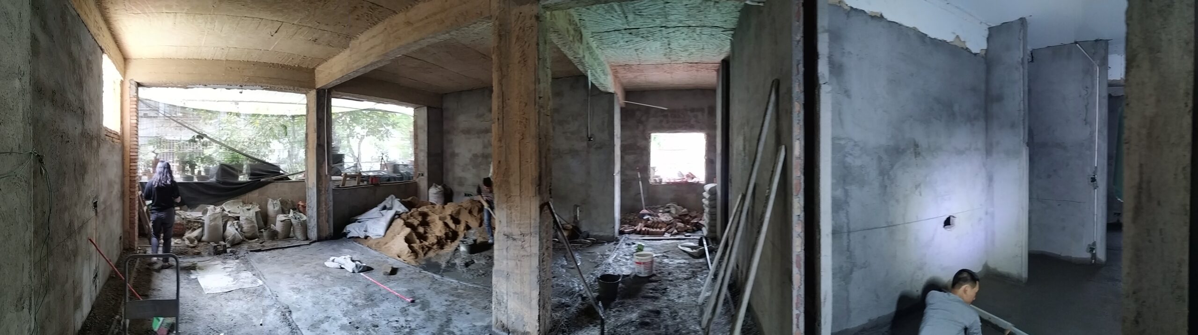
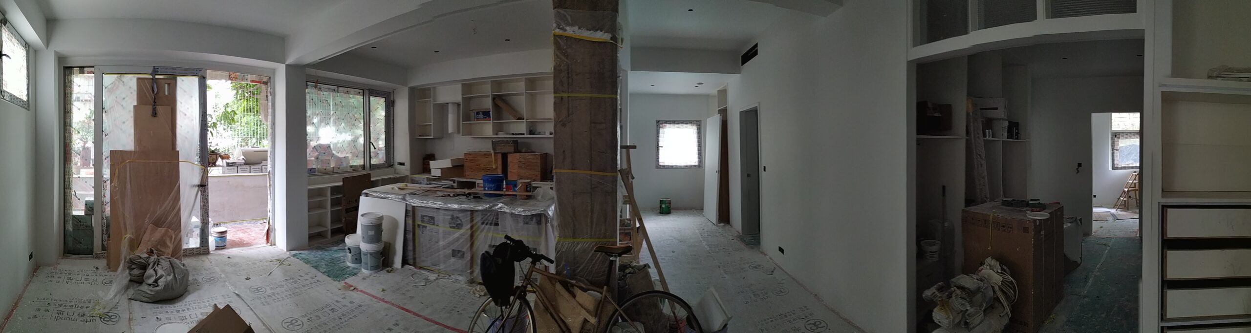
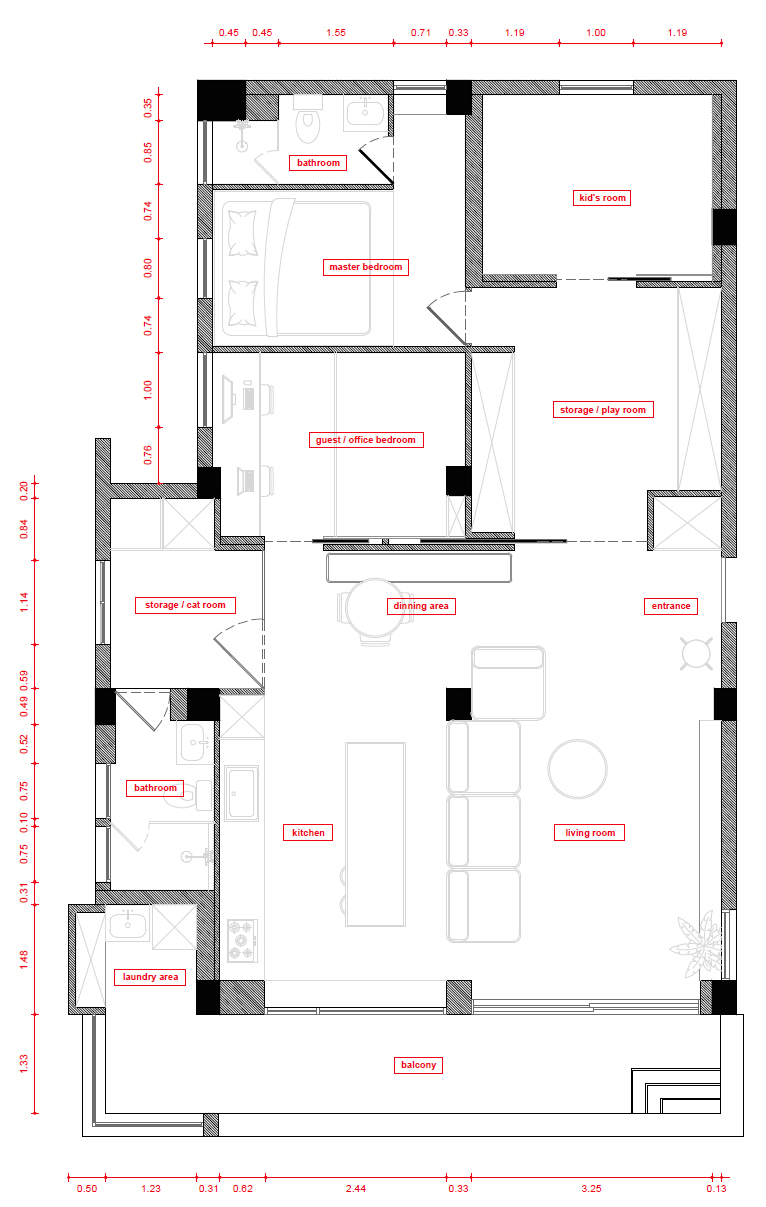
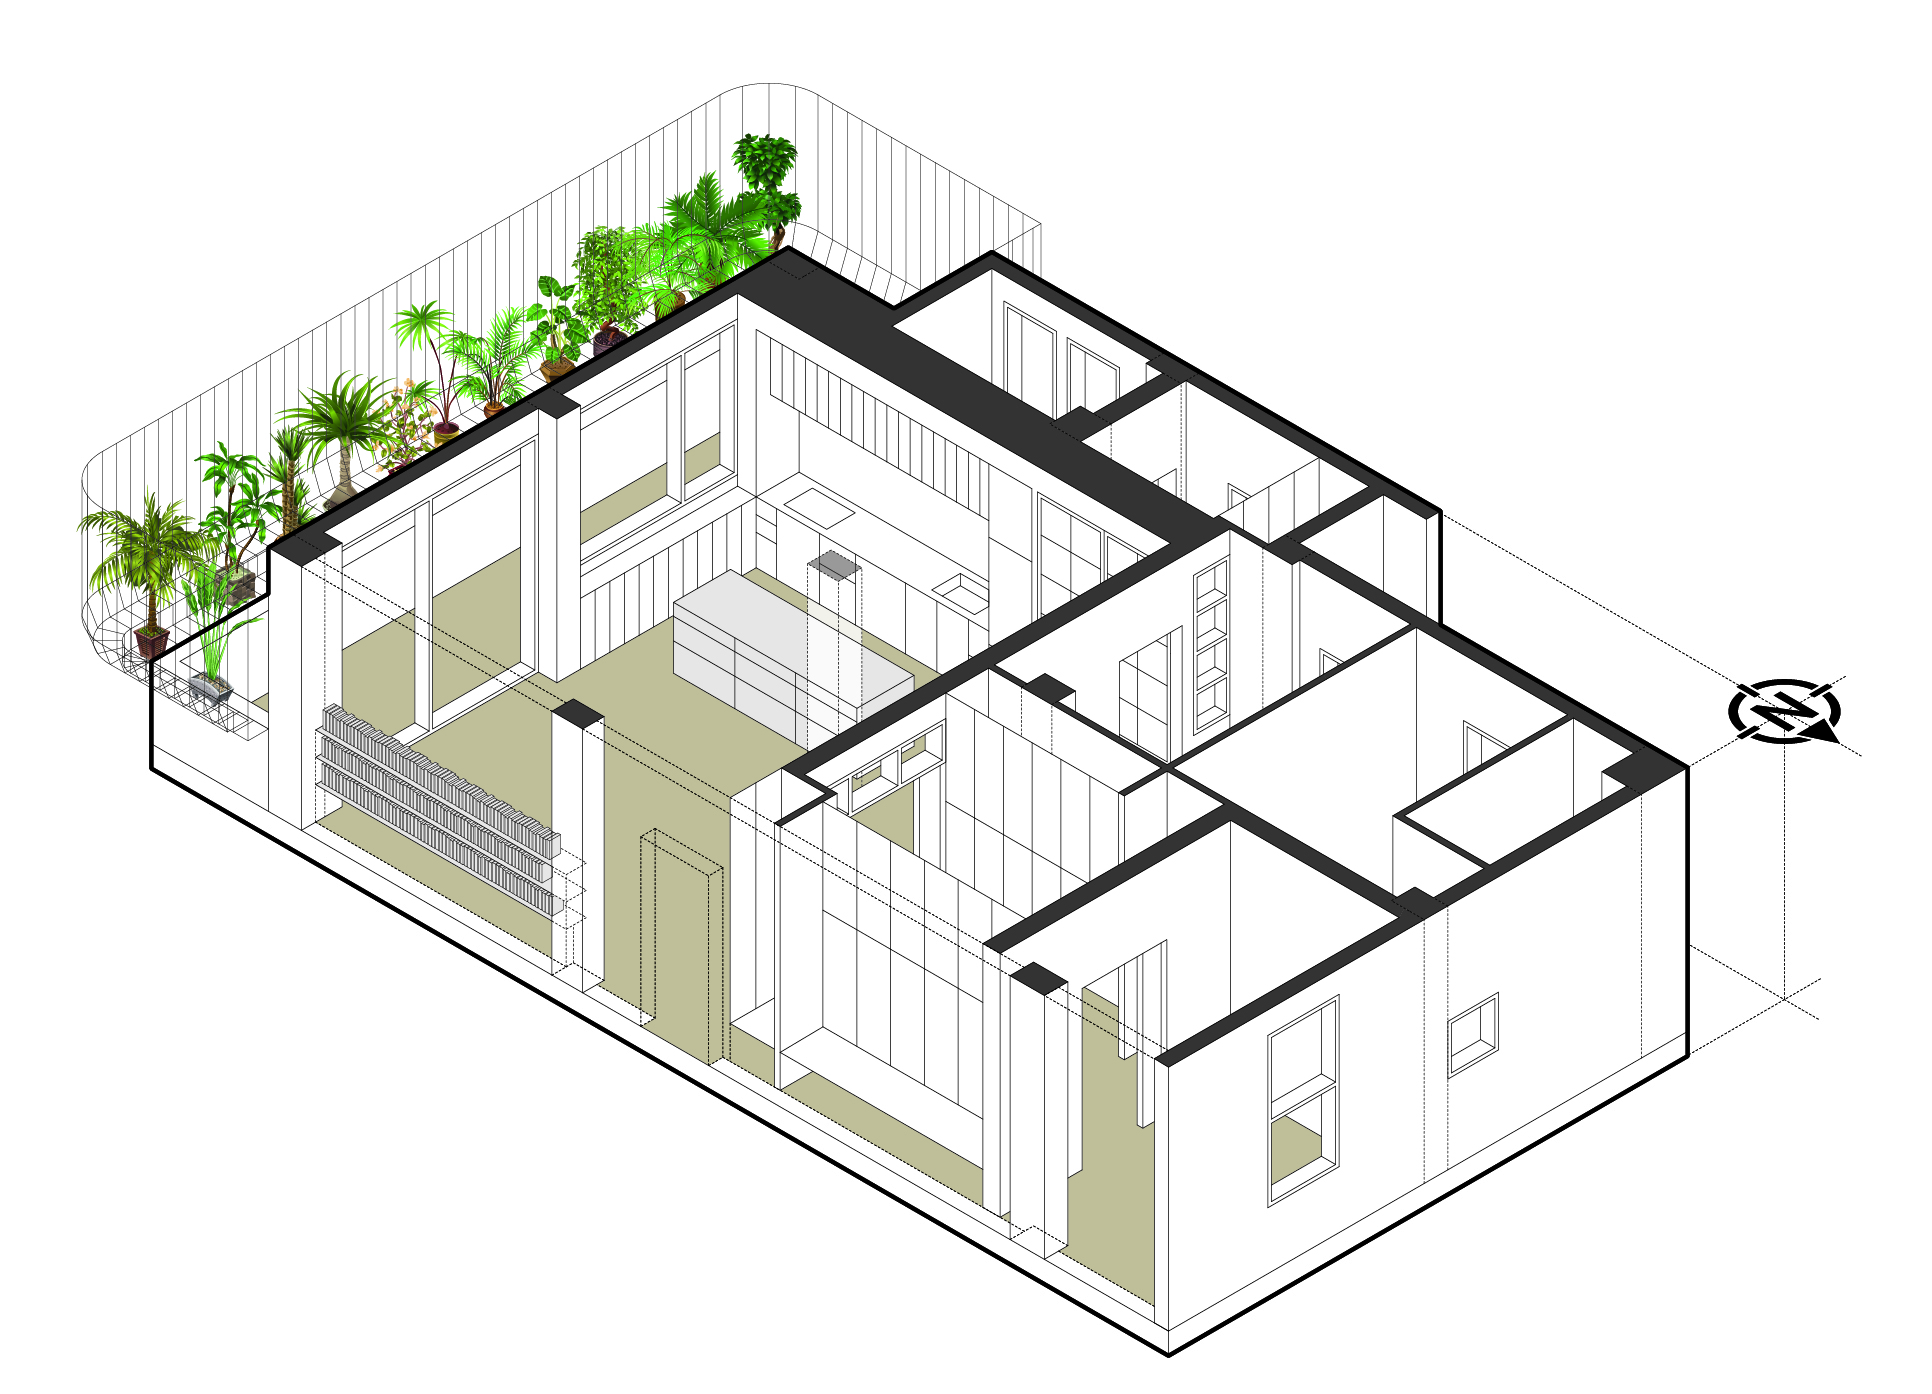
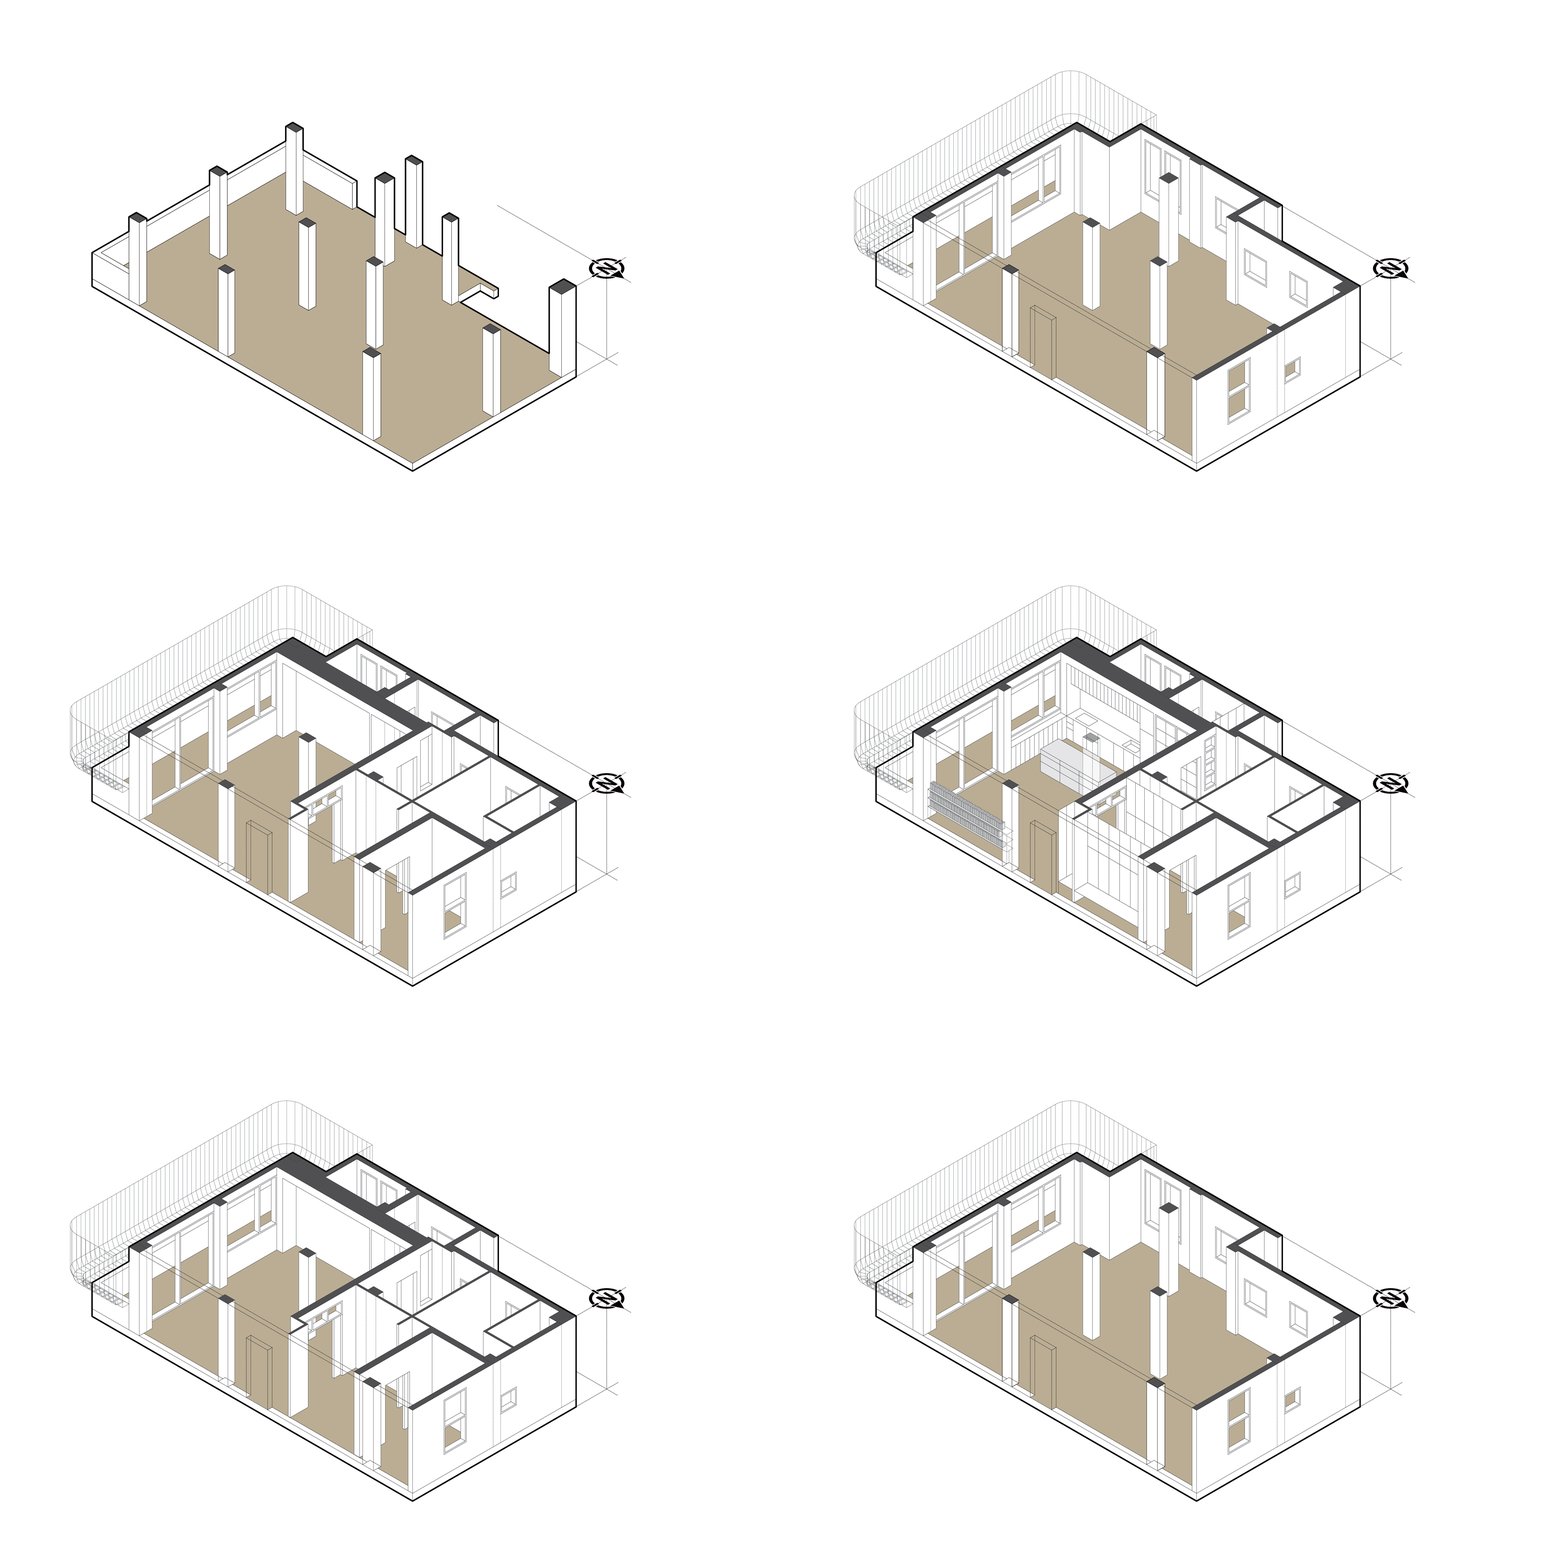
This interior design project takes place in an apartment located within a building constructed using a post-and-beam structural system, offering great freedom of layout thanks to the absence of load-bearing walls. This structural configuration made it possible to completely rethink the living spaces by widely opening the walls facing the large terrace in order to integrate expansive glazed openings.
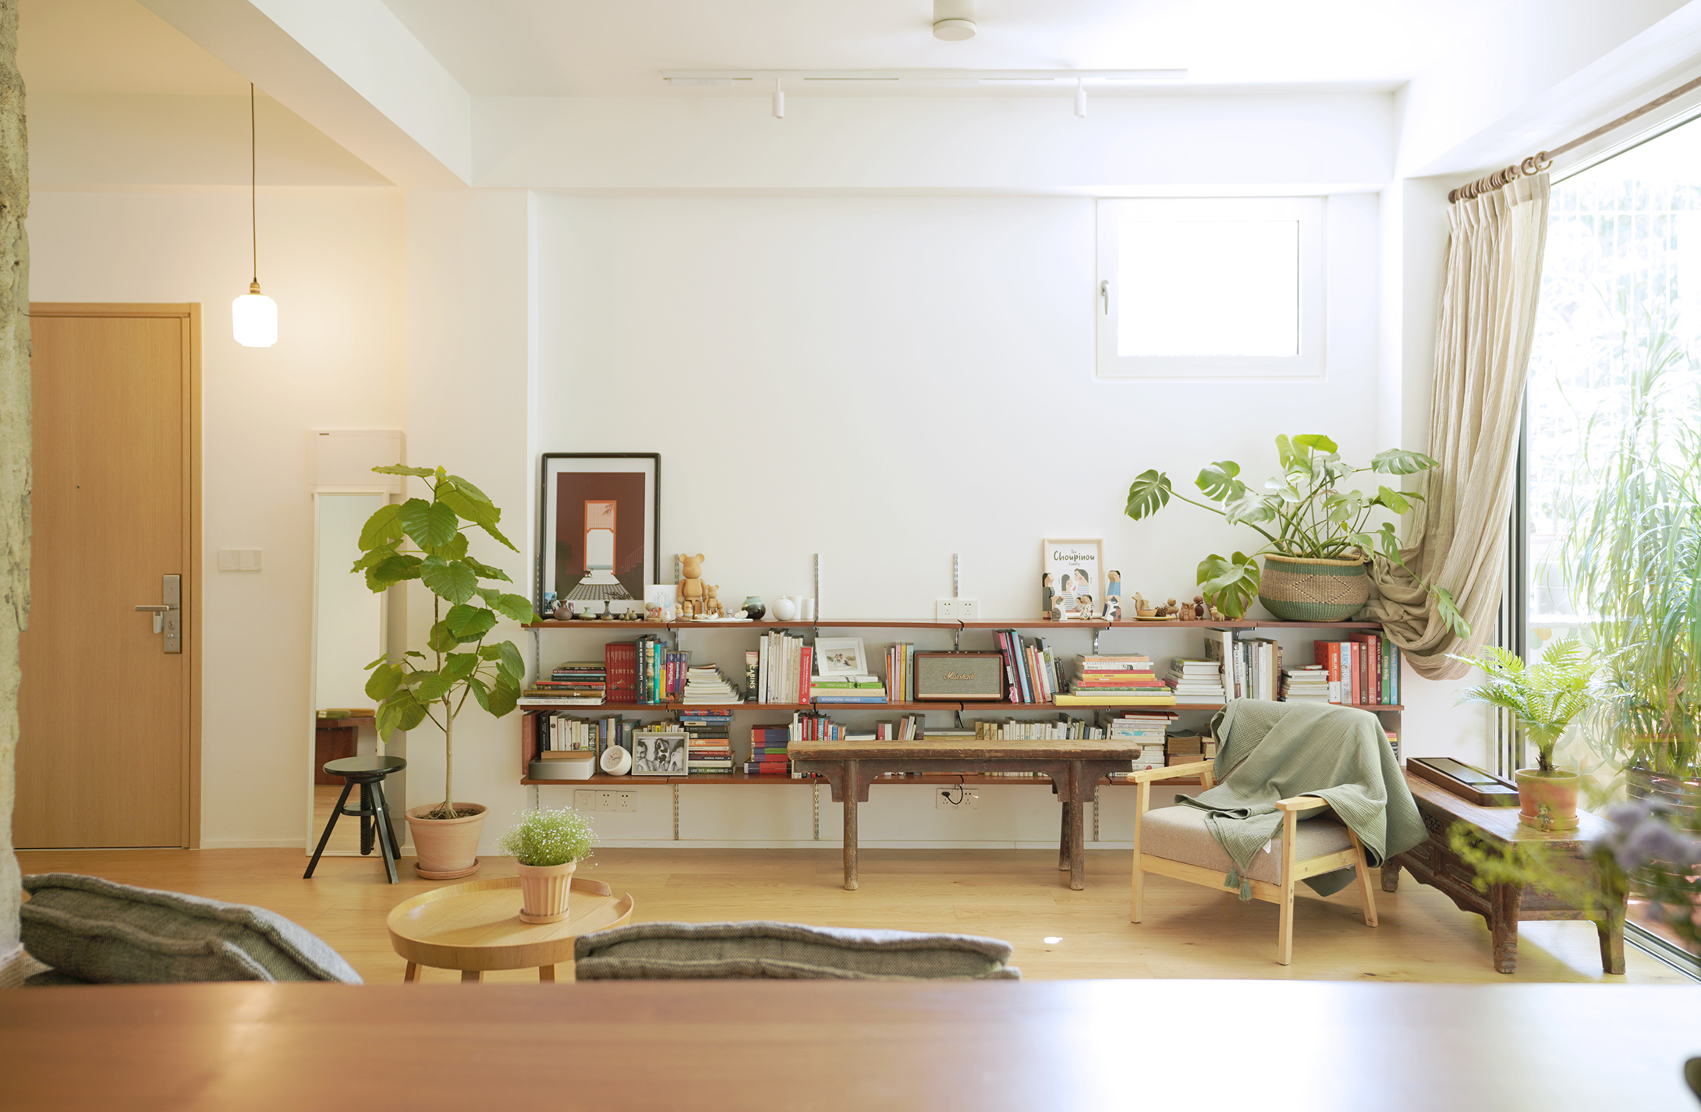
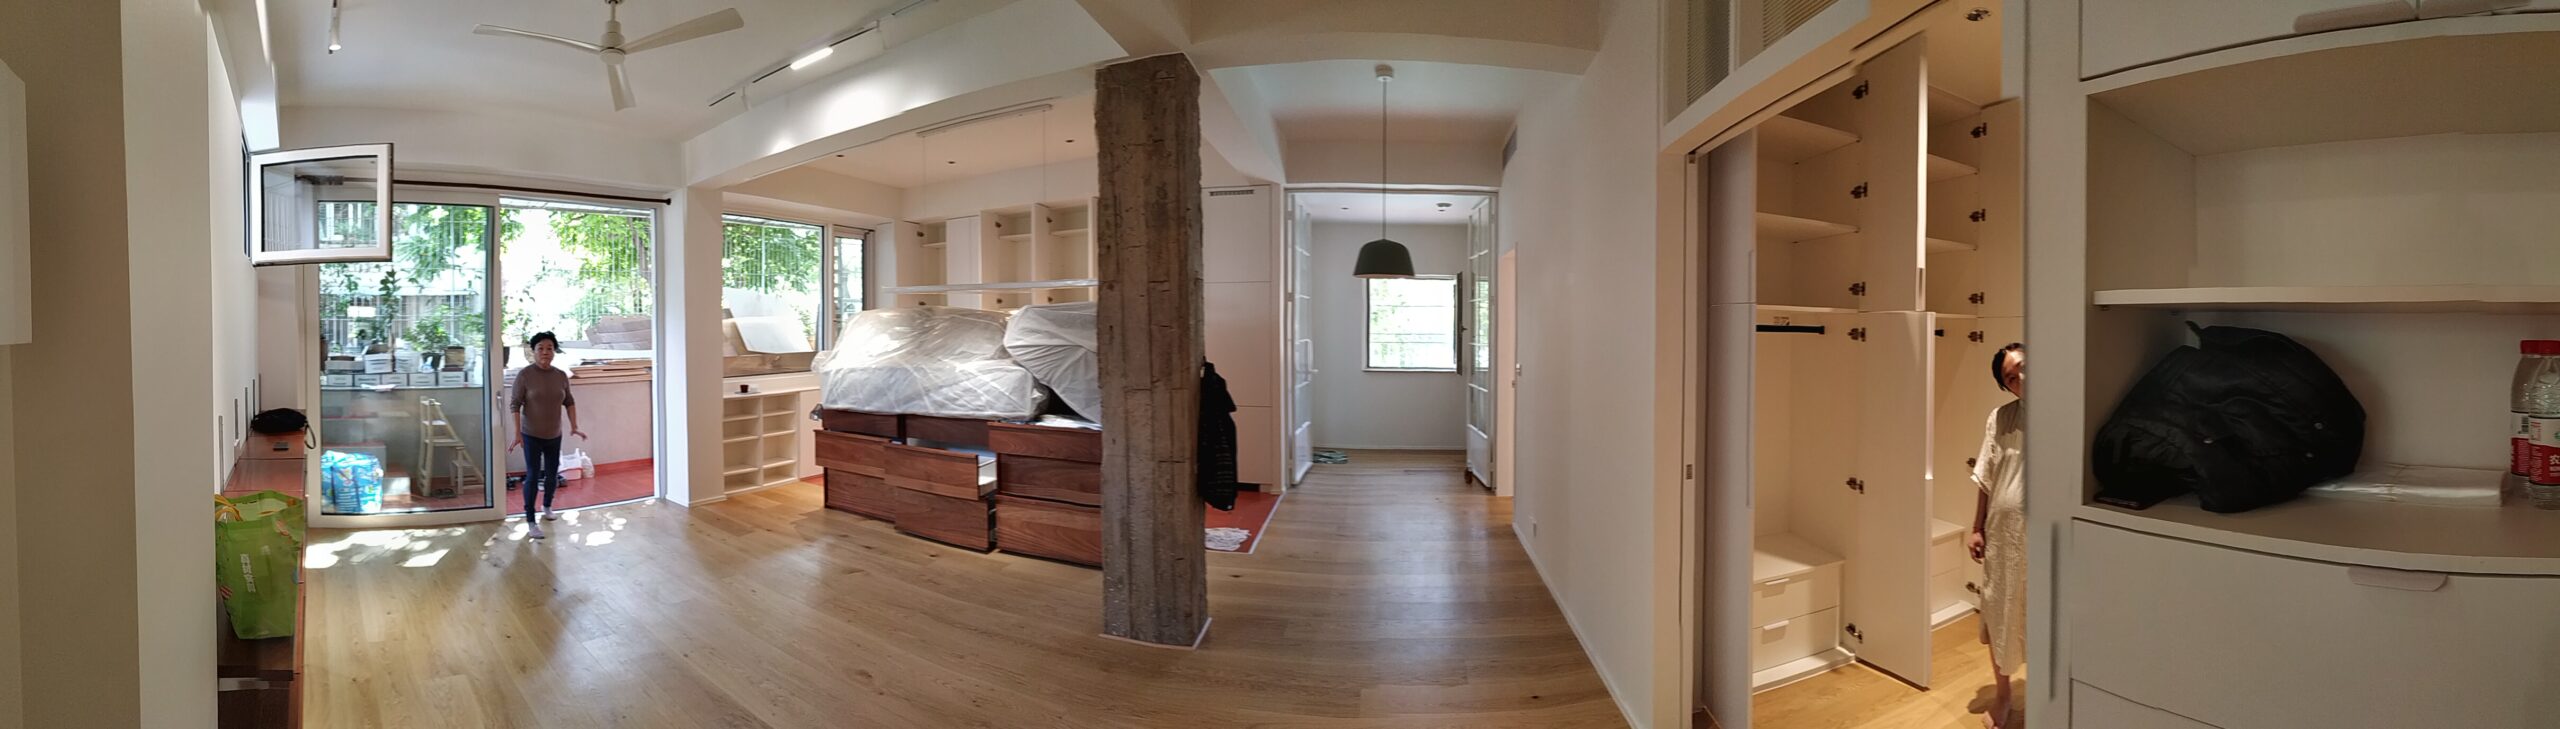
The main objective of the project was to create a bright, fluid interior, strongly connected to the outdoors. The terrace therefore becomes a true extension of the living space, creating a direct relationship with natural light, greenery, and the family’s everyday uses.
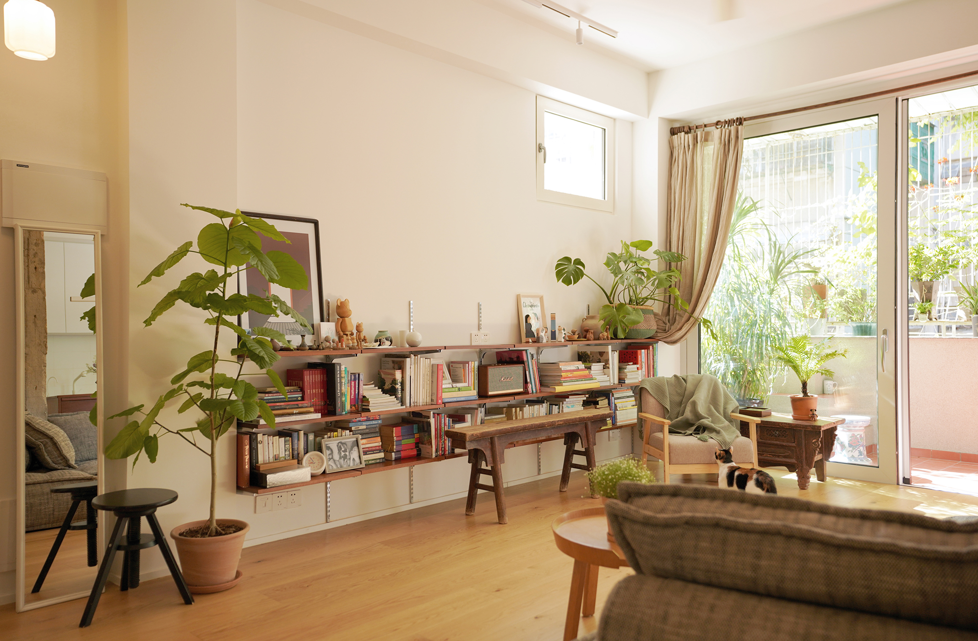
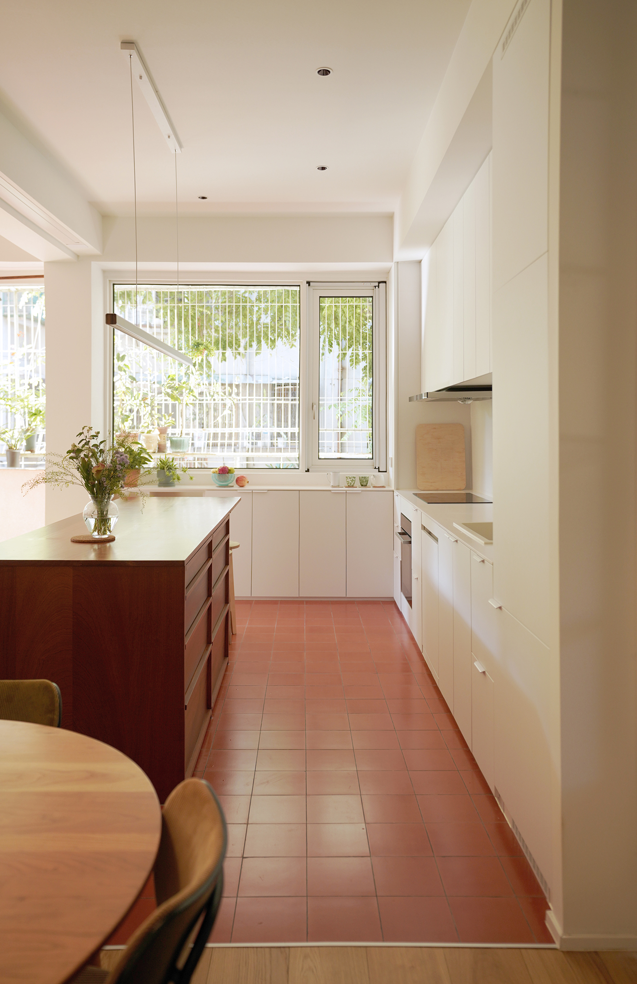
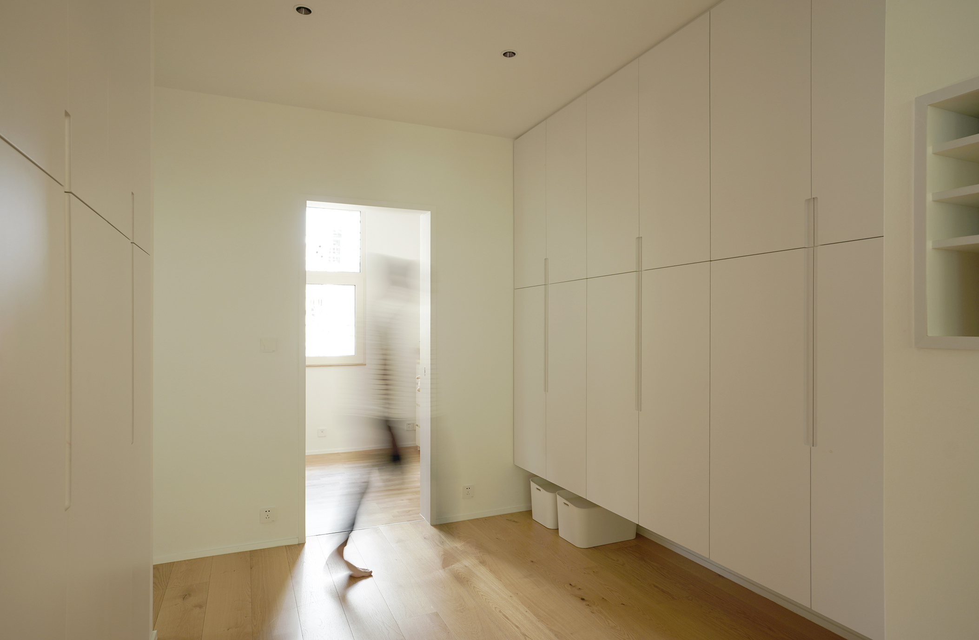
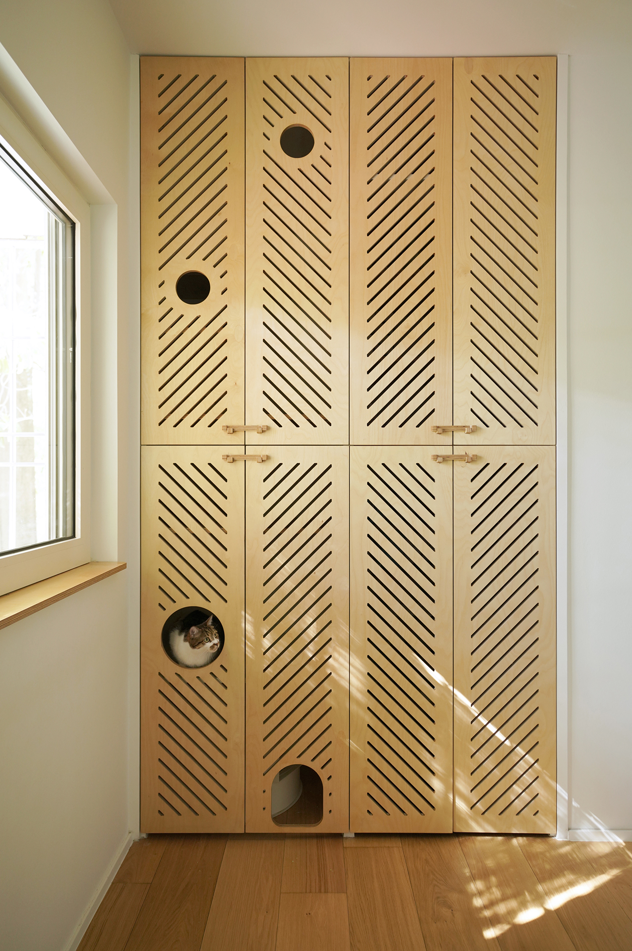
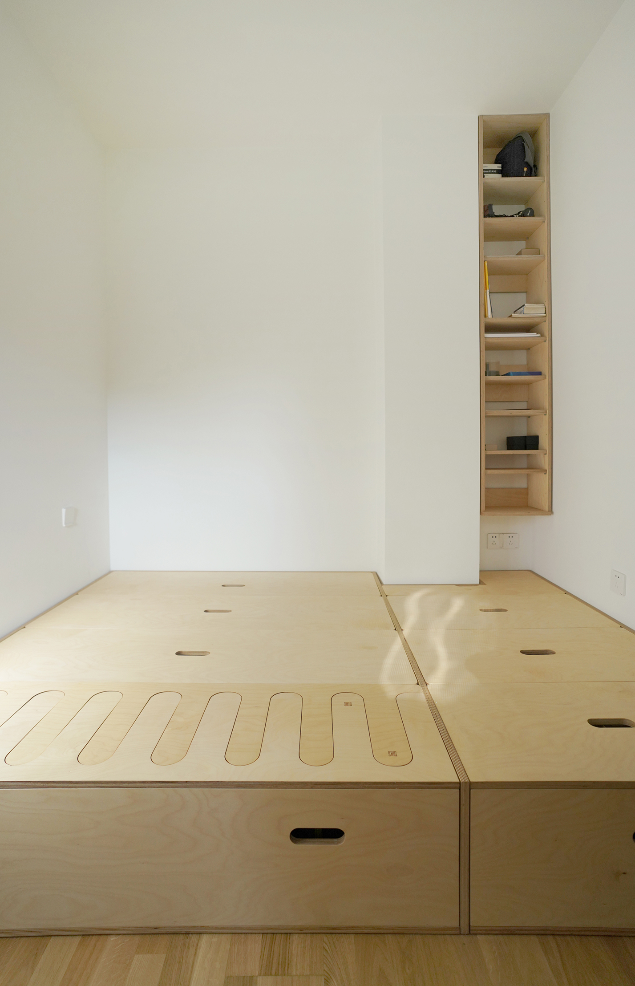
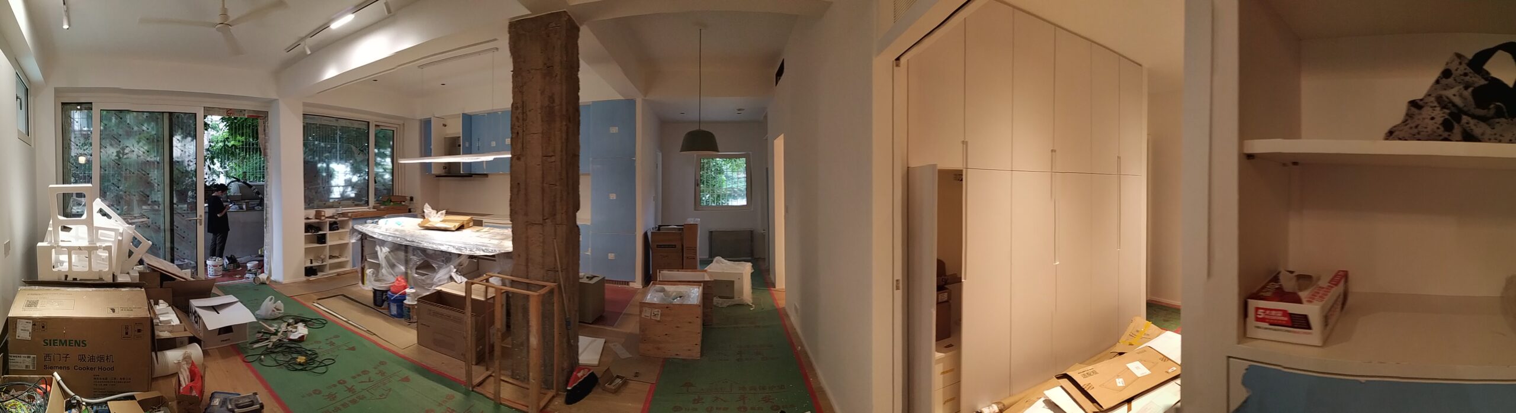
Designed for a couple, one child, and two cats, the apartment prioritizes an ultra-functional design adapted to an active family lifestyle. Each space was conceived to be simple, practical, and pleasant to live in, with particular attention paid to storage, circulation, and the versatility of uses.
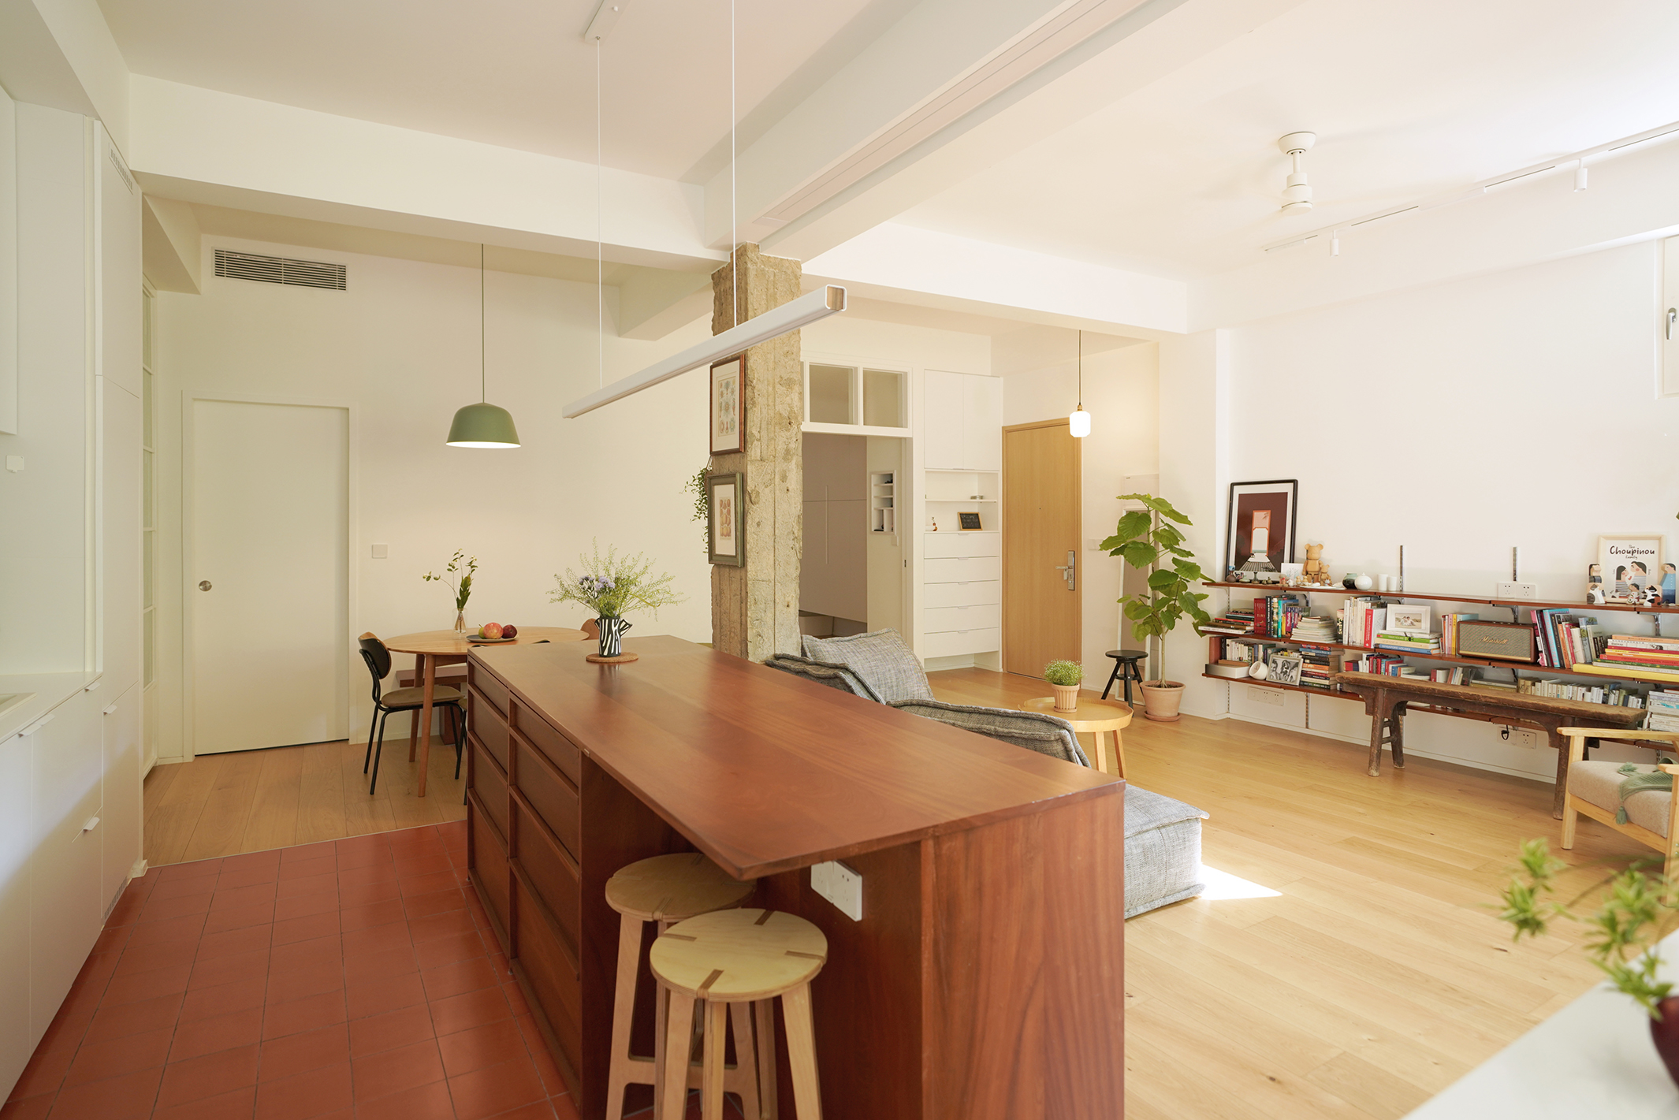
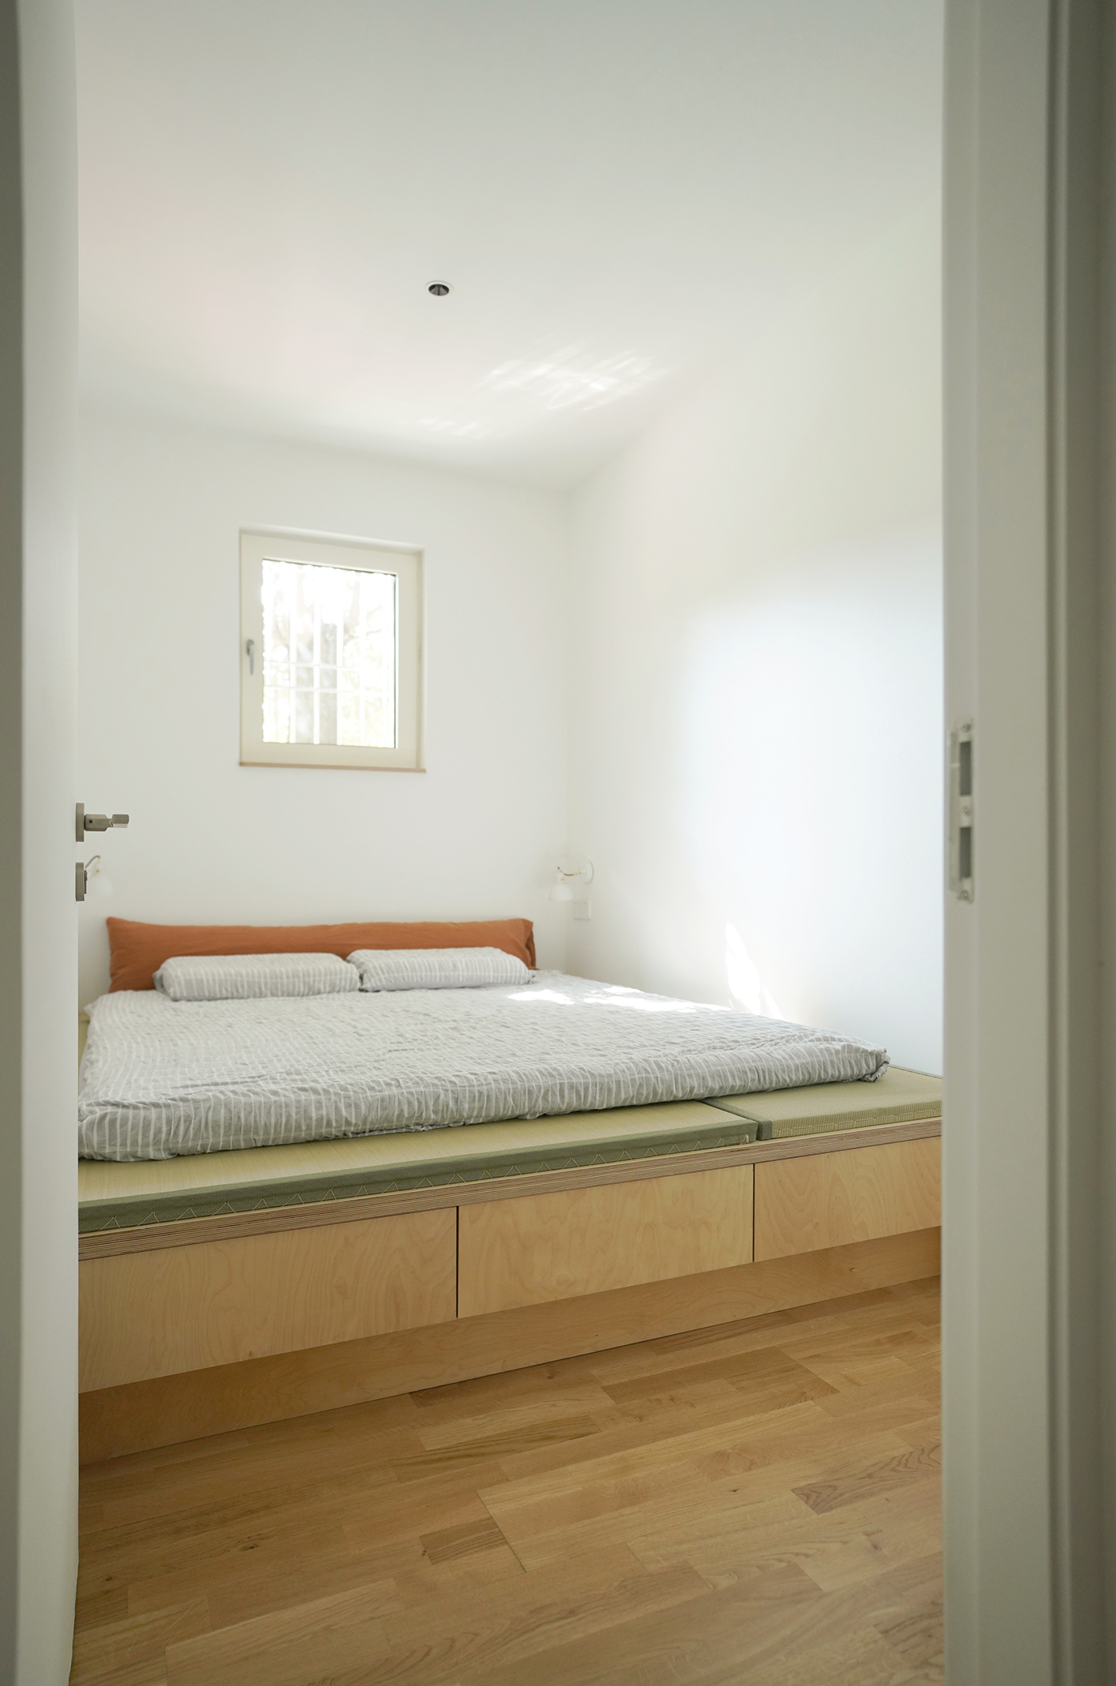
The interior atmosphere is based on a warm color palette, natural materials, and a minimal treatment. Wood, light tones, and clean lines create a soft, contemporary, and calming atmosphere. The project seeks to strike a balance between domestic comfort, visual simplicity, and functional efficiency.
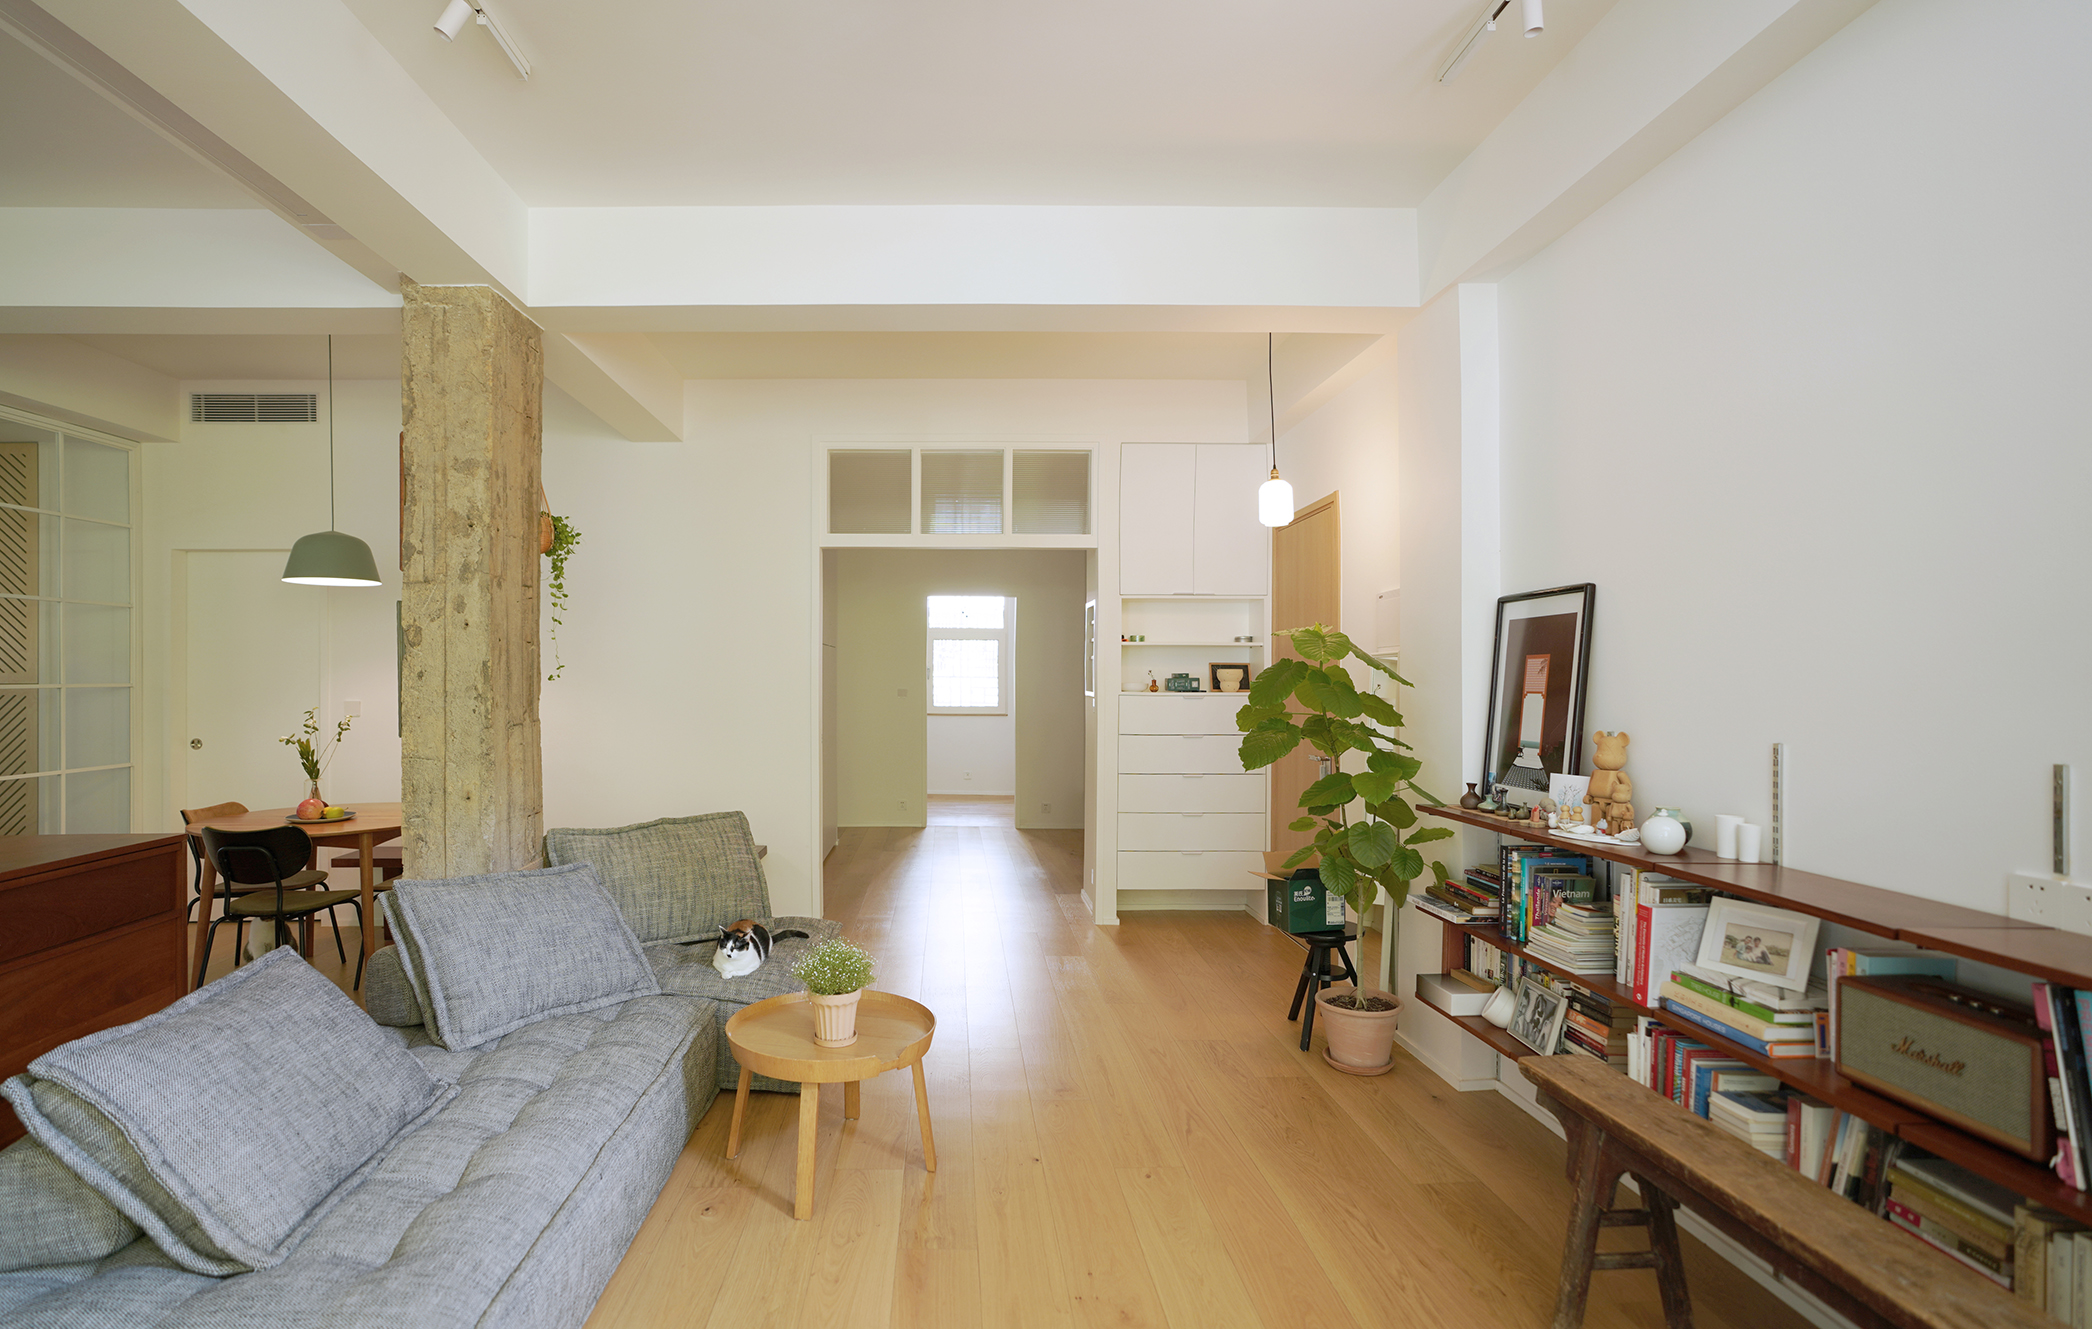
One of the project’s key features is the careful preservation of the existing concrete column. Rather than concealing it, it is integrated as a central element of the space, bearing witness to the building’s original structure. Its raw materiality contrasts with the softness of the interior fittings and gives the project a distinctive identity.