Surélévation ꙱
PROJECT : Surélévation ꙱
STATUS : Project delivered
TOTAL AREA : 65 m² / 700 sqf
LOCATION : Poitiers, FRANCE
YEAR : 2021
Vertical Extension and Garden Terrace for a Townhouse
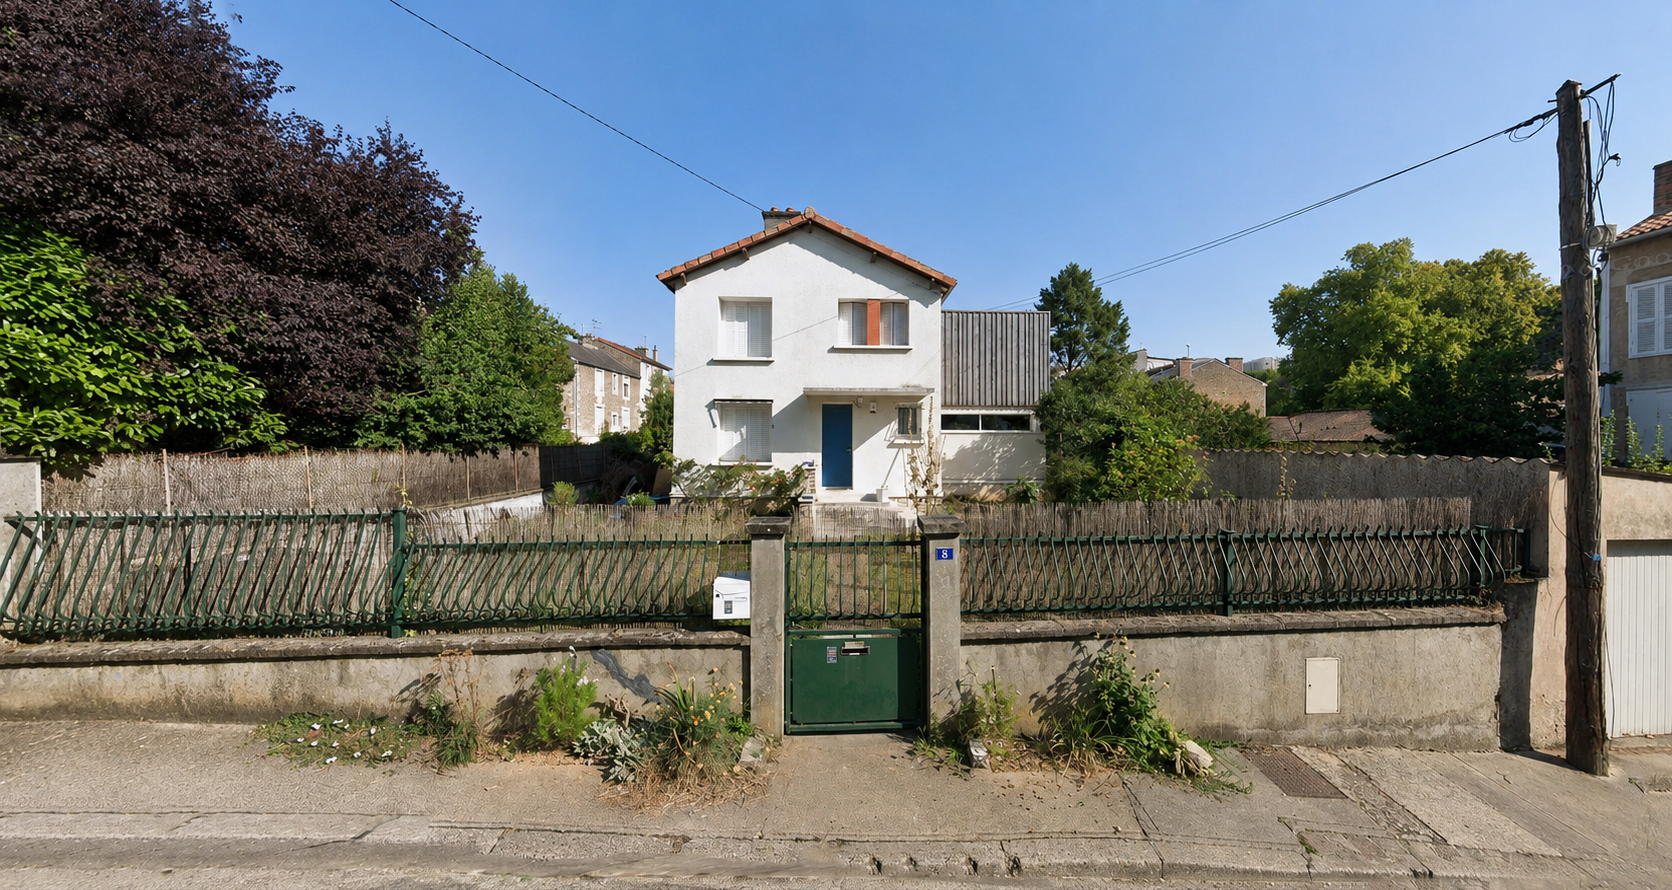
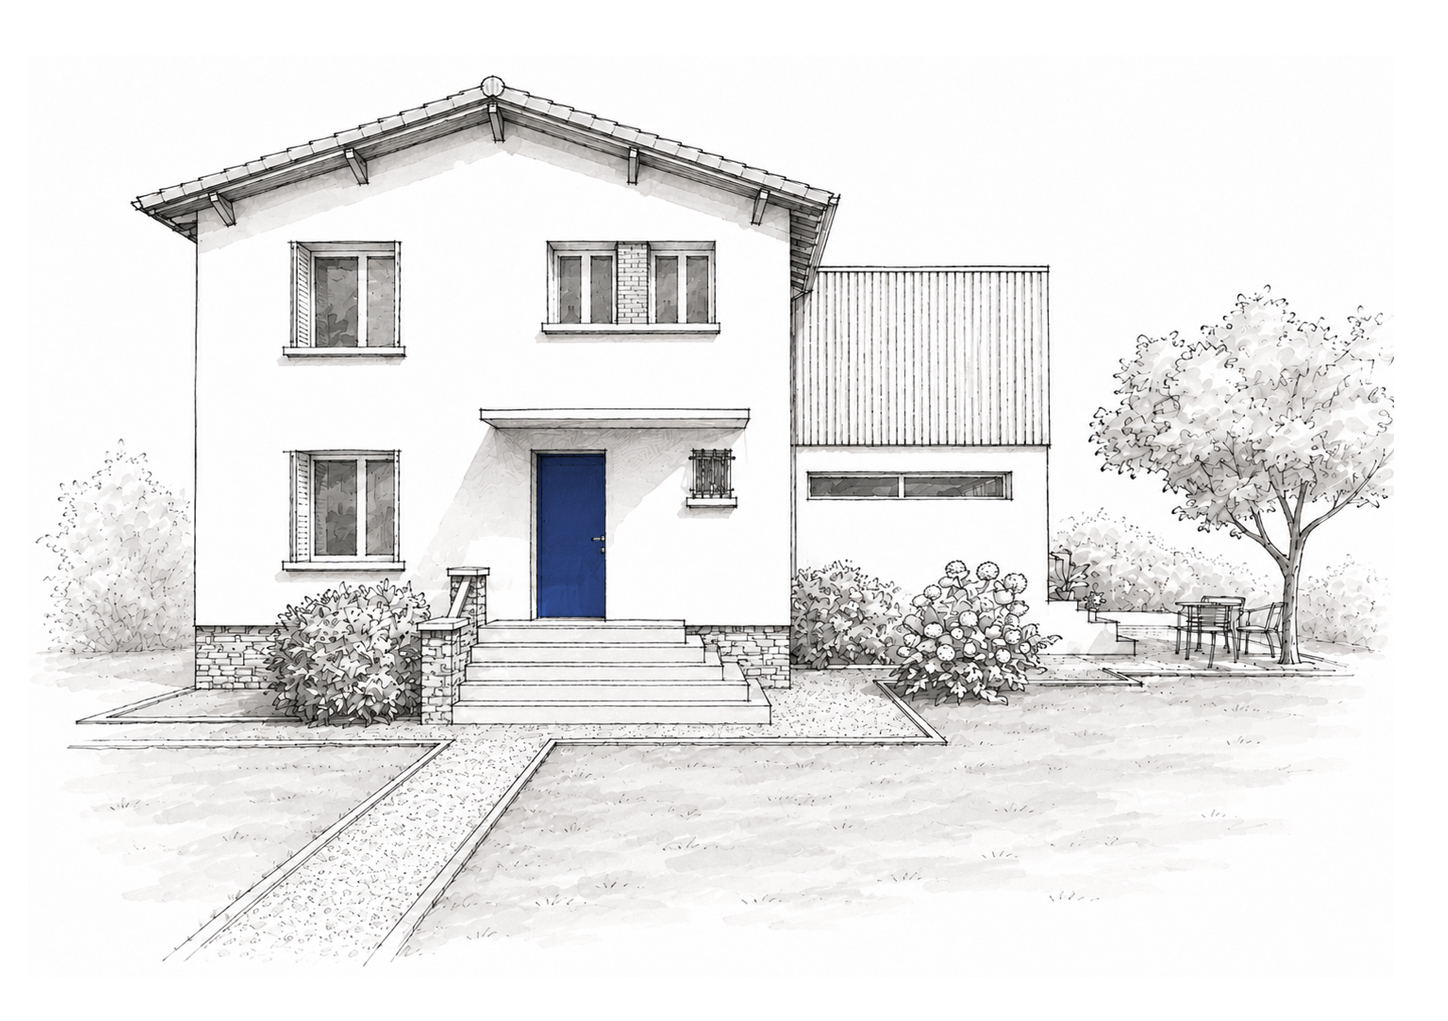
This project concerns a townhouse inhabited by a family who wanted to expand their living space while enhancing the use of their garden. The client’s request focused on two main objectives: increasing the habitable floor area and creating a more pleasant, functional, and coherent outdoor space.
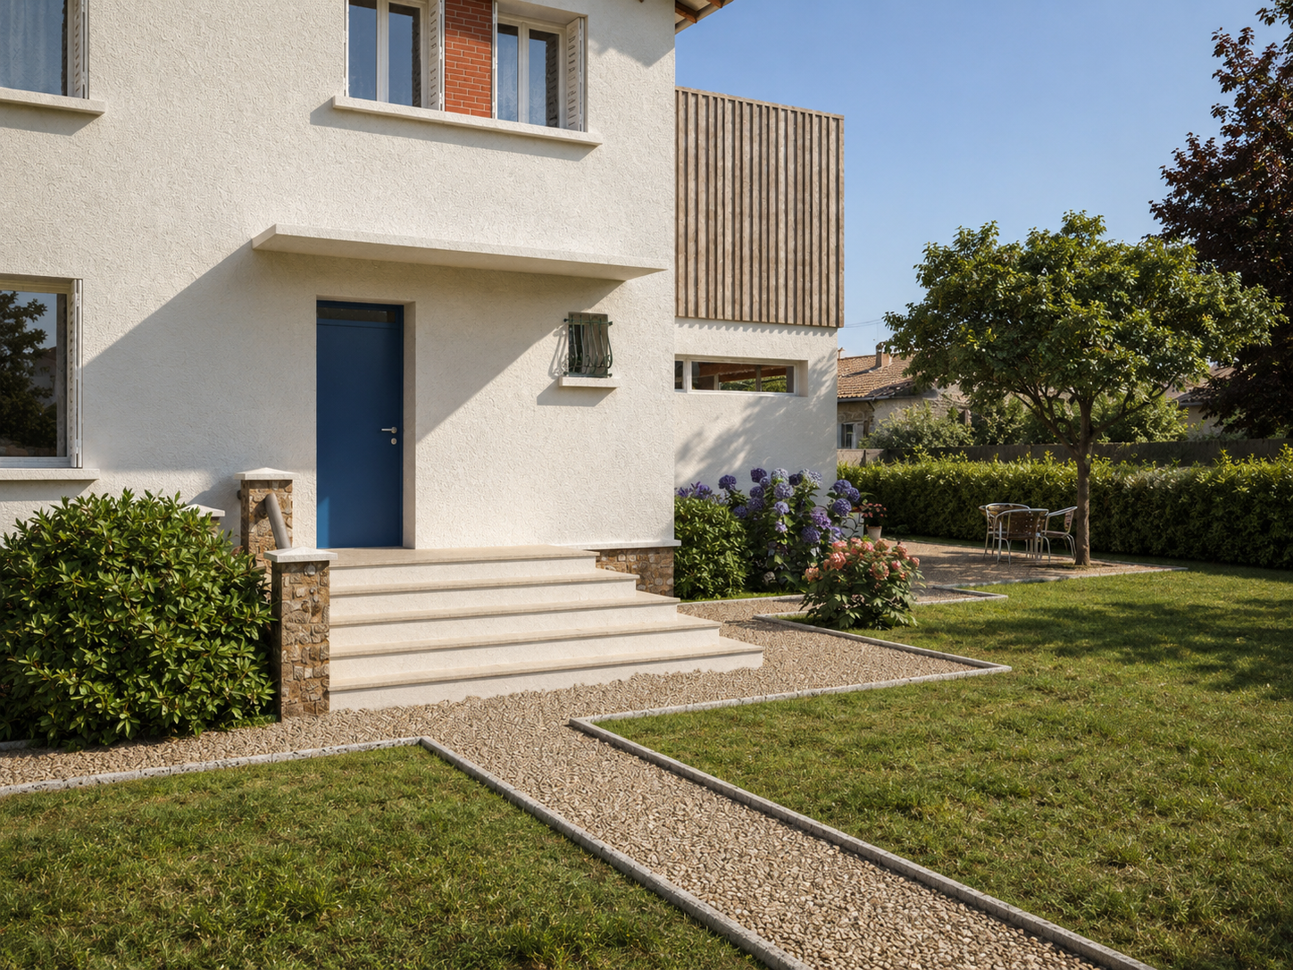
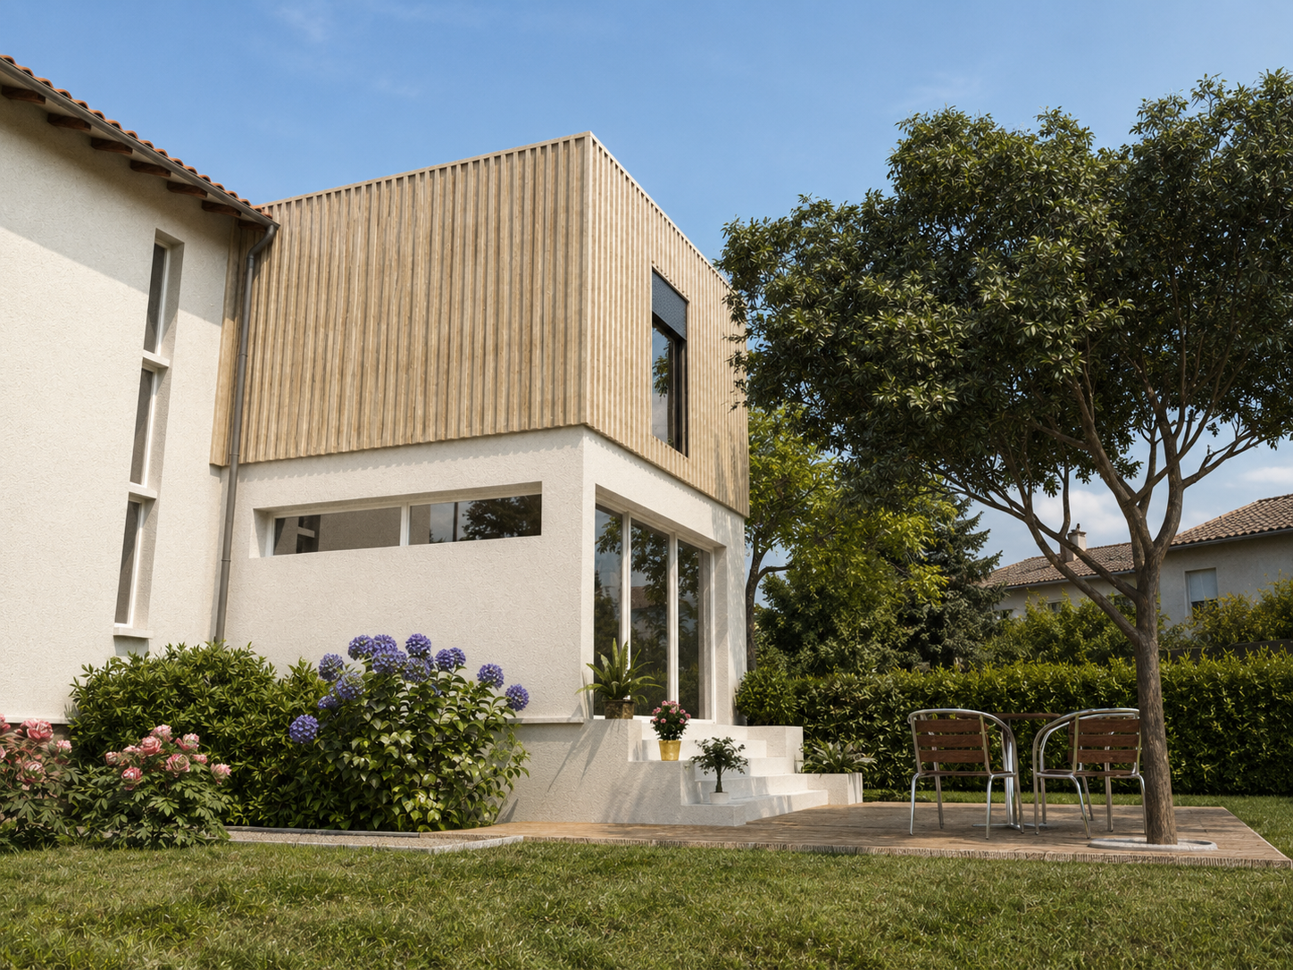
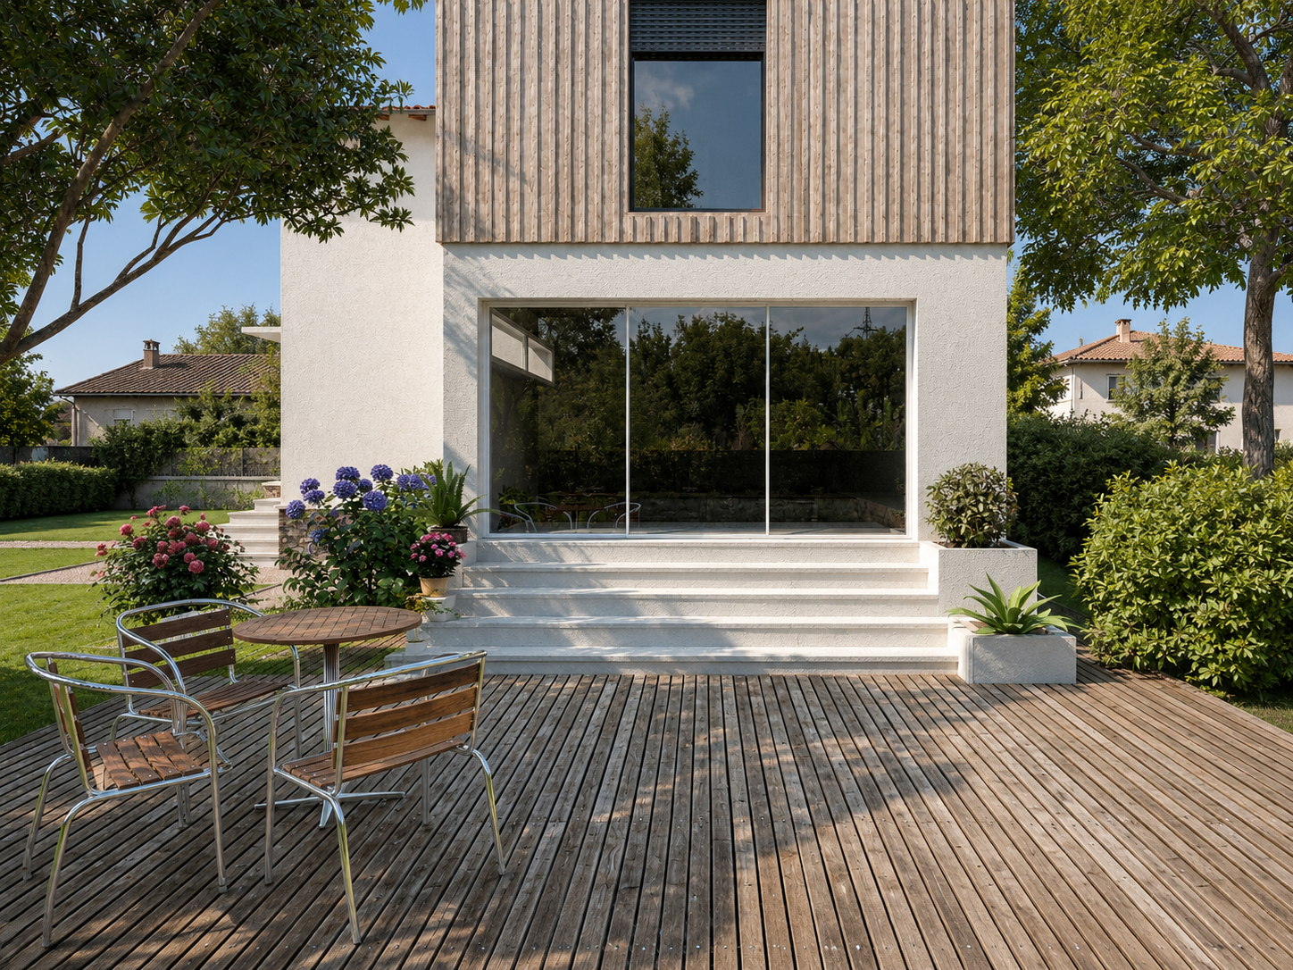
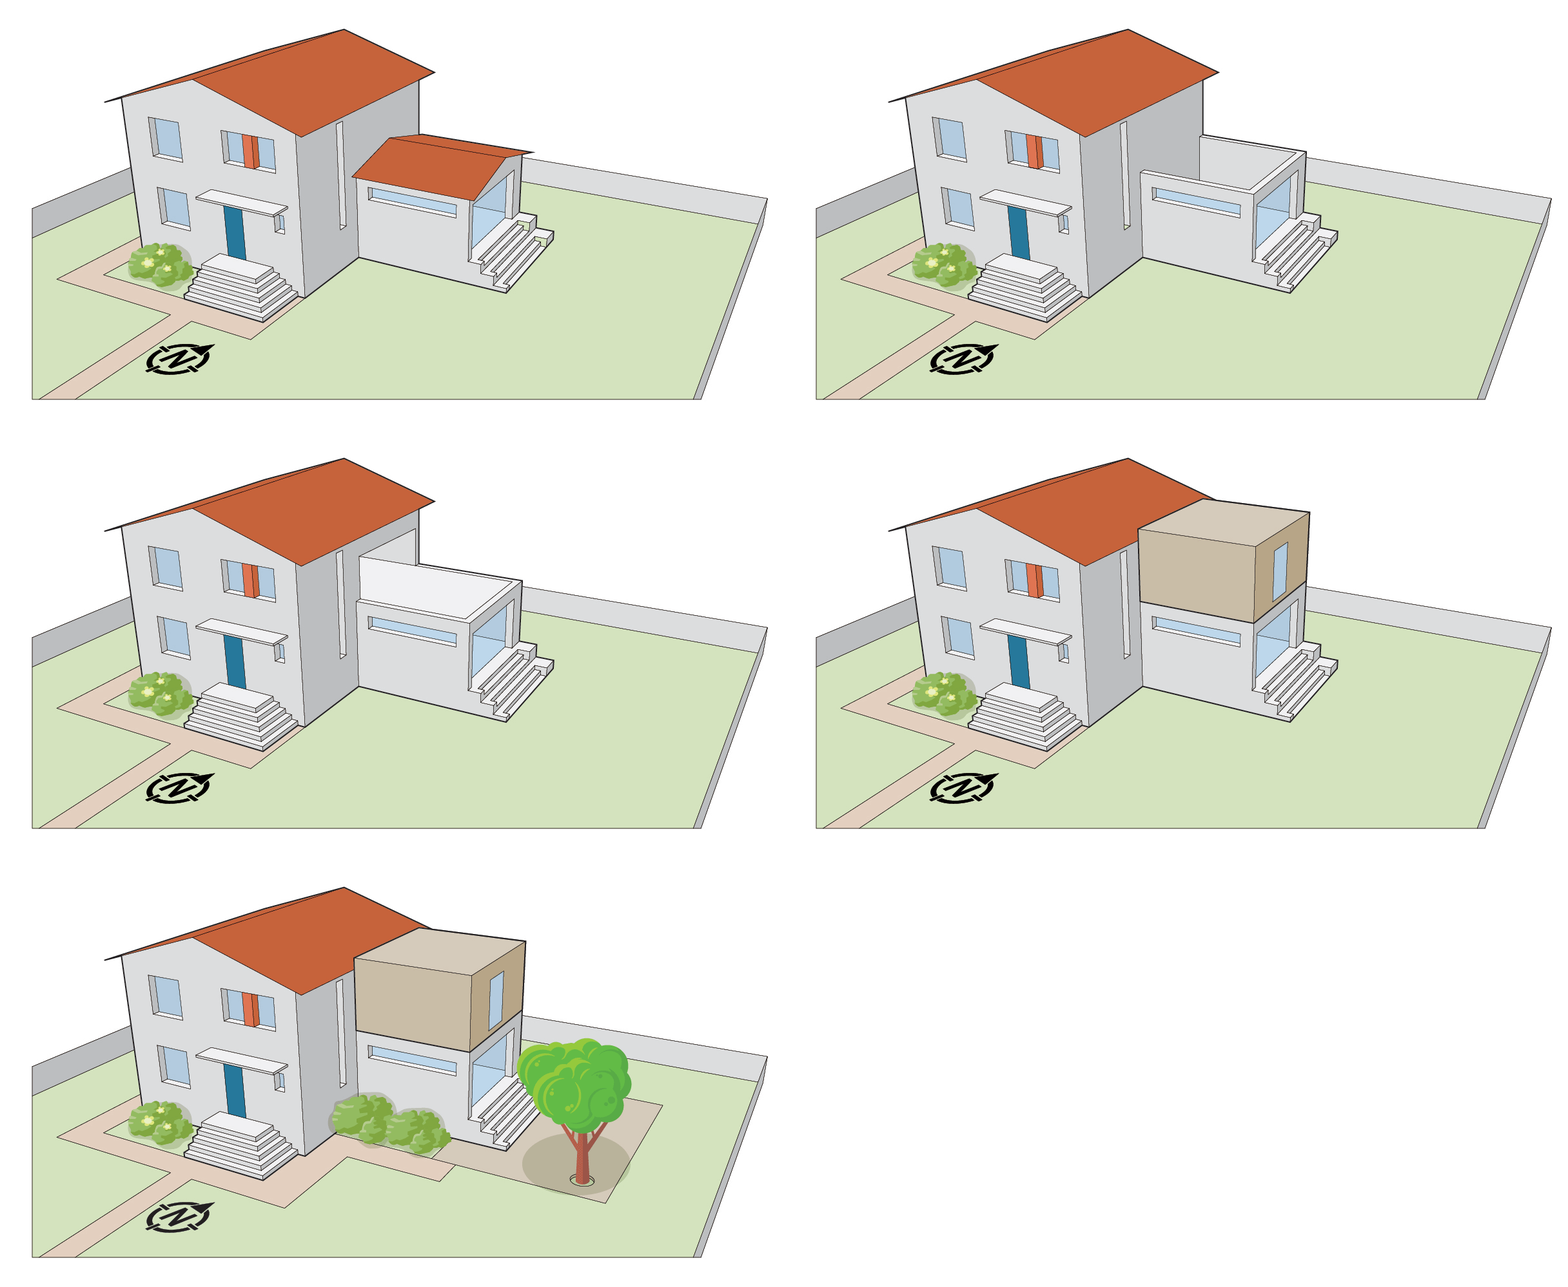
Our response is based on a contemporary vertical extension, designed as a natural continuation of the existing house. The new volume is simple and minimal, integrating carefully with the original building without overpowering it. Its timber cladding brings warmth and a contemporary character, while creating a direct dialogue with the garden.
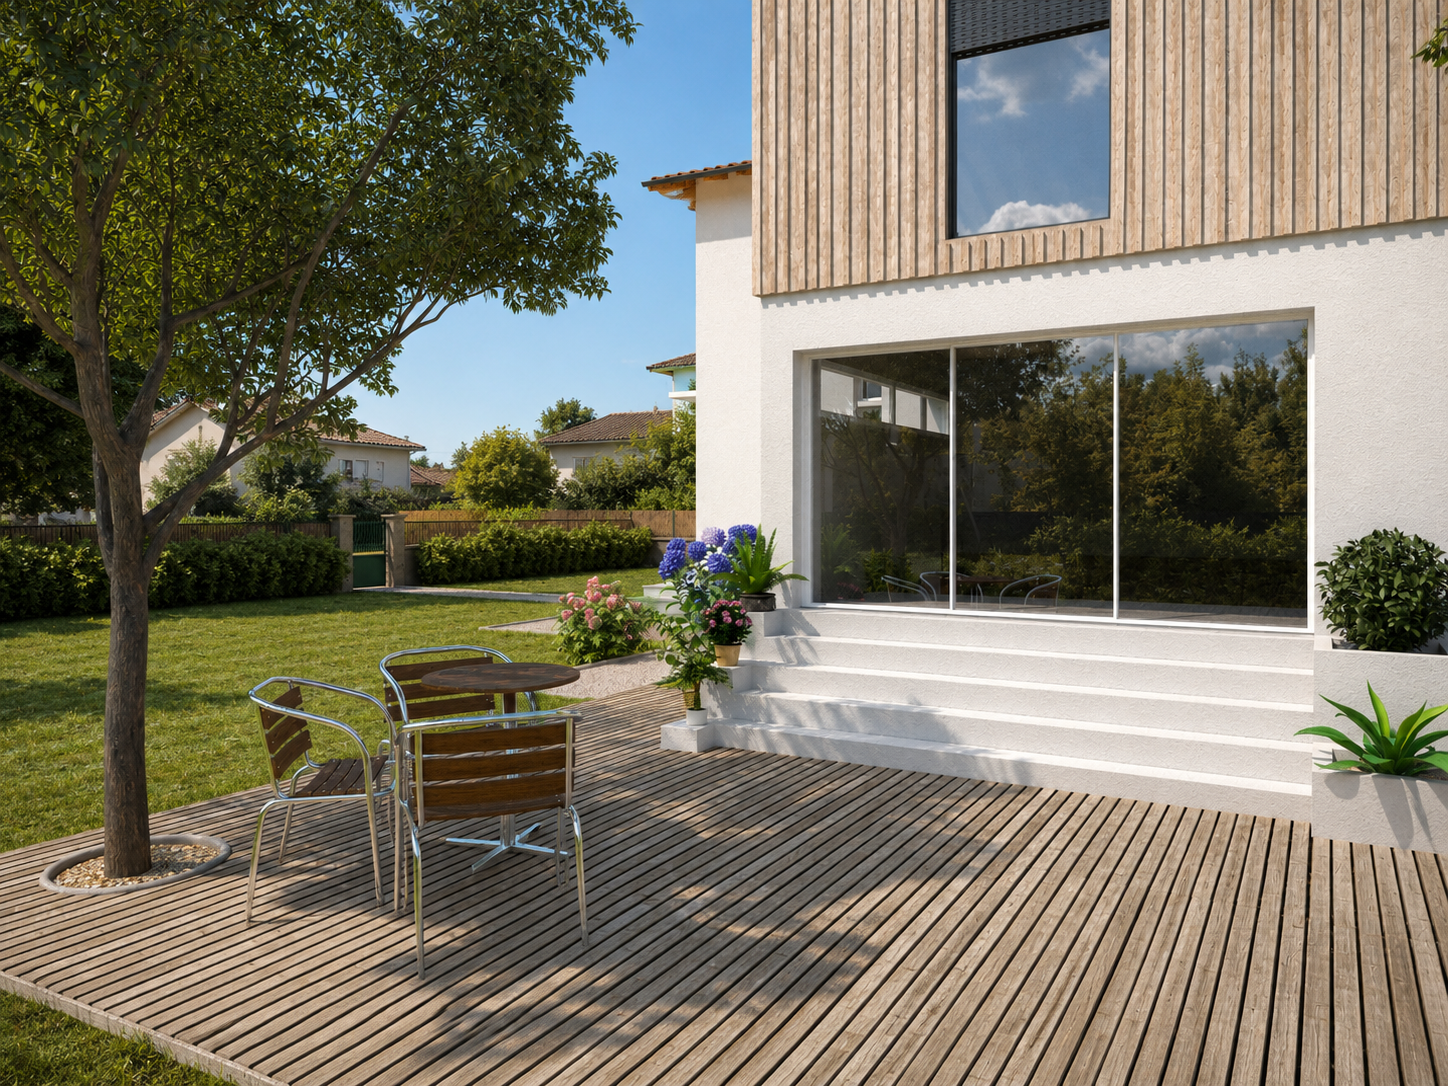
As an extension of this architectural intervention, the outdoor terrace uses the same timber material as the upper extension. This material continuity helps create a harmonious relationship between the house and the landscape. The terrace becomes a transitional space between the interior and the garden: simple, elegant, and functional.
The project seeks to establish a balance between volumetric integration, contemporary design, and harmony with the garden, offering the family a more generous, coherent, and enjoyable living environment.