Maison 5×3
PROJECT : Maison 5×3
STATUS : Project delivered
TOTAL AREA : 130 m² / 1400 sqf
LOCATION : DIENNE, FRANCE
YEAR : 2020
Contemporary House in the Countryside
This project involves the creation of a contemporary home designed for a couple, set within a natural and green environment.
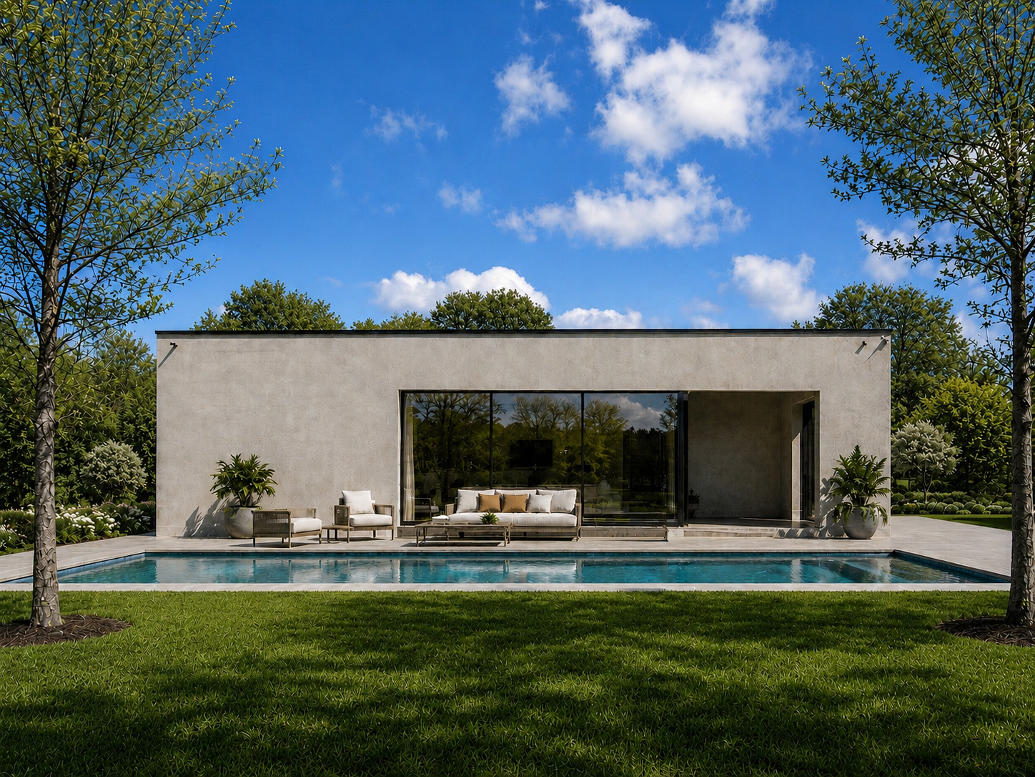
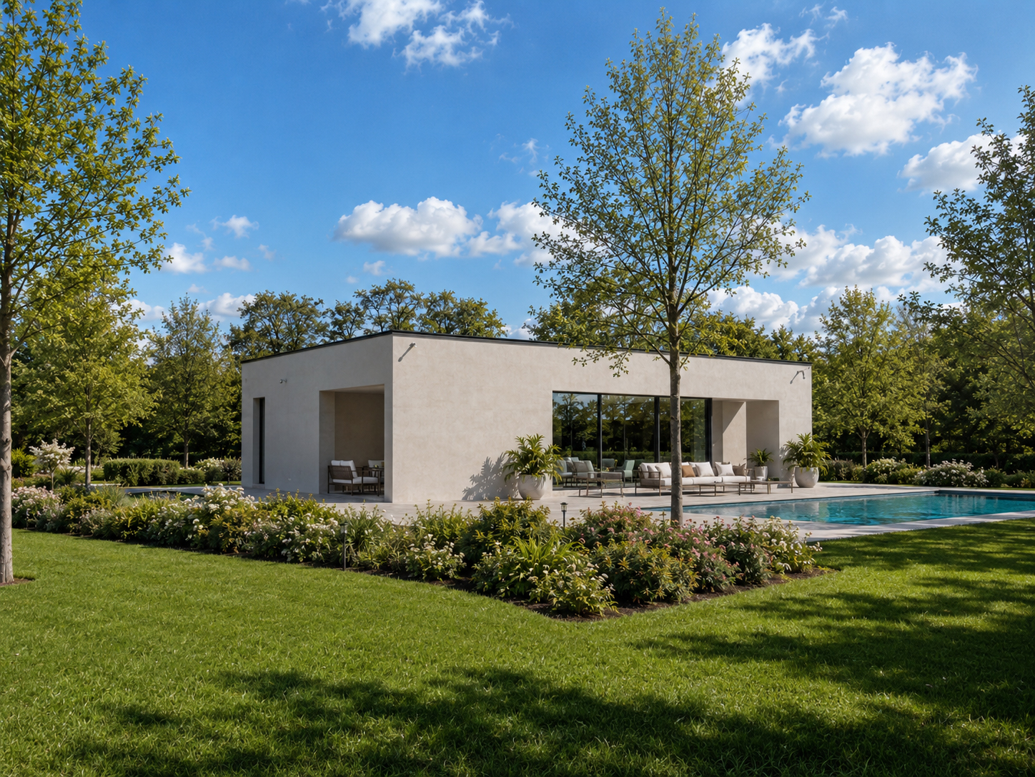
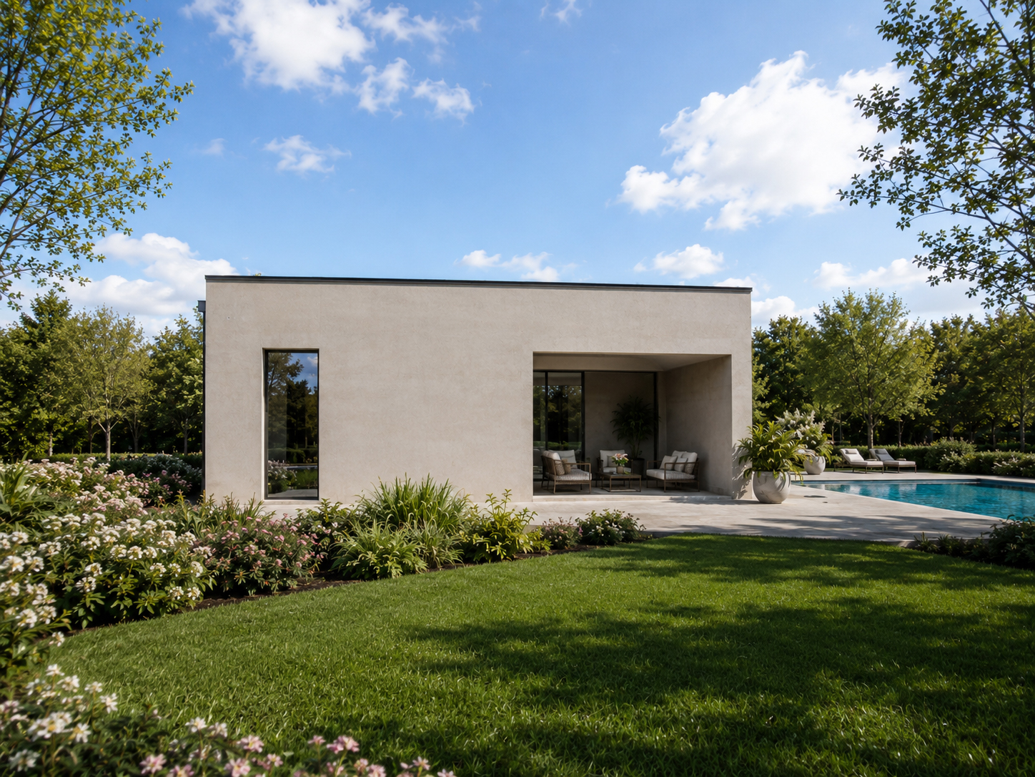
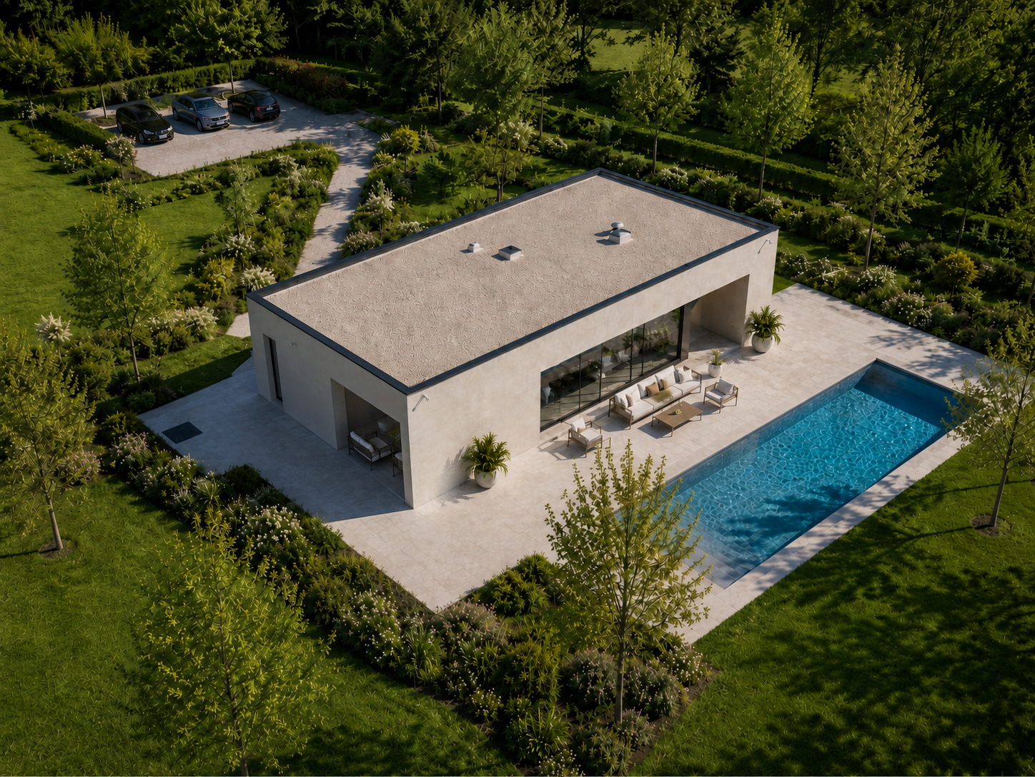
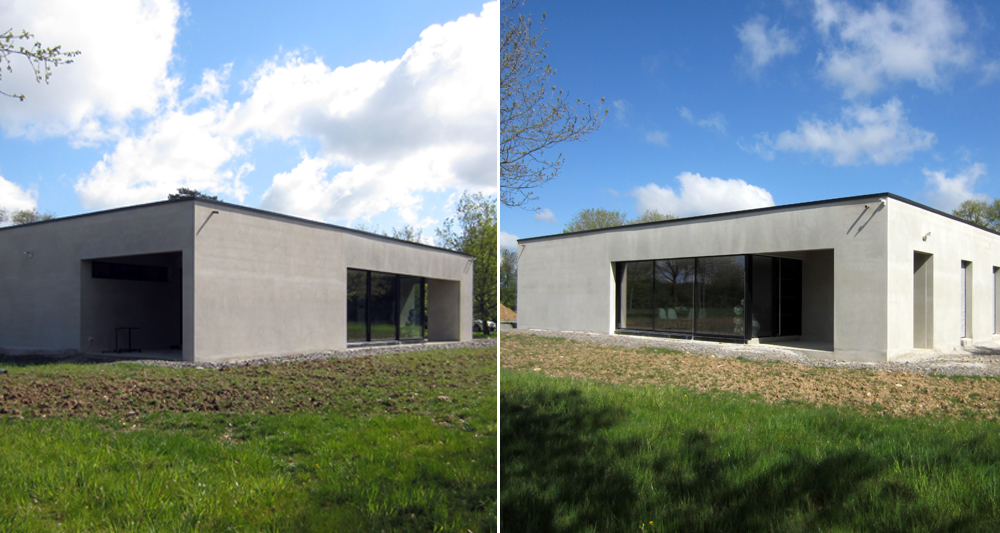
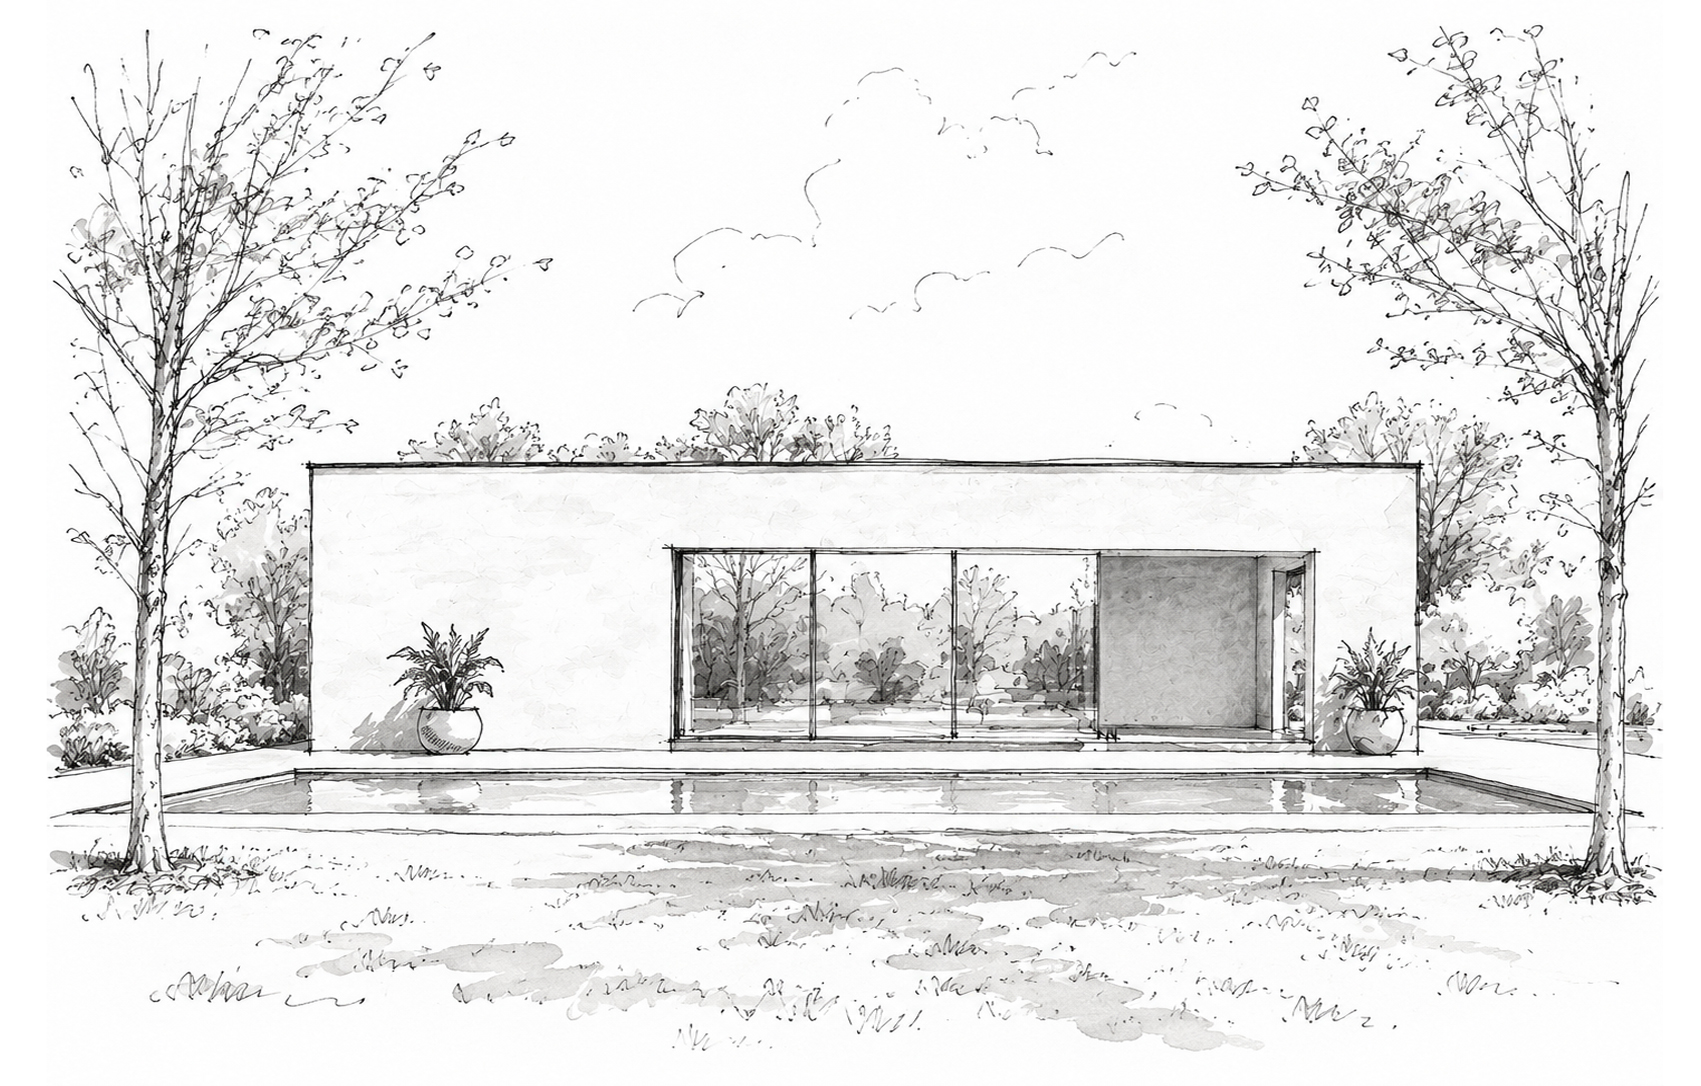
Located in the countryside, the house features a simple, horizontal and minimalist architectural language. Its low volume, clean lines and flat roof allow it to integrate discreetly into the landscape, while expressing a resolutely modern identity.
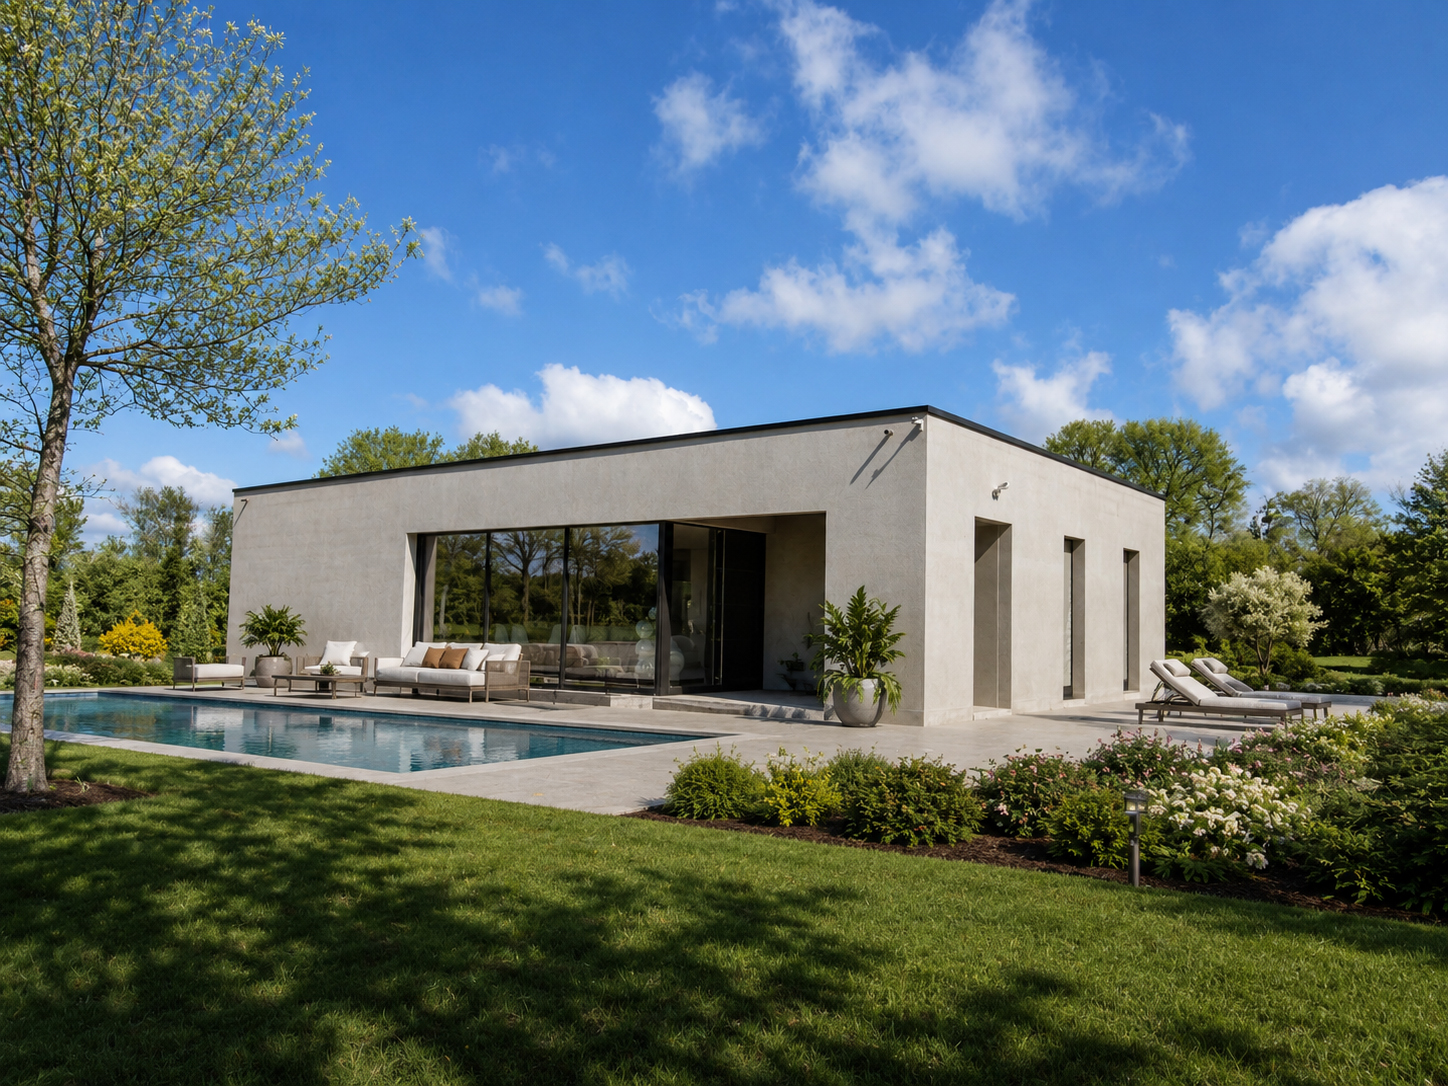
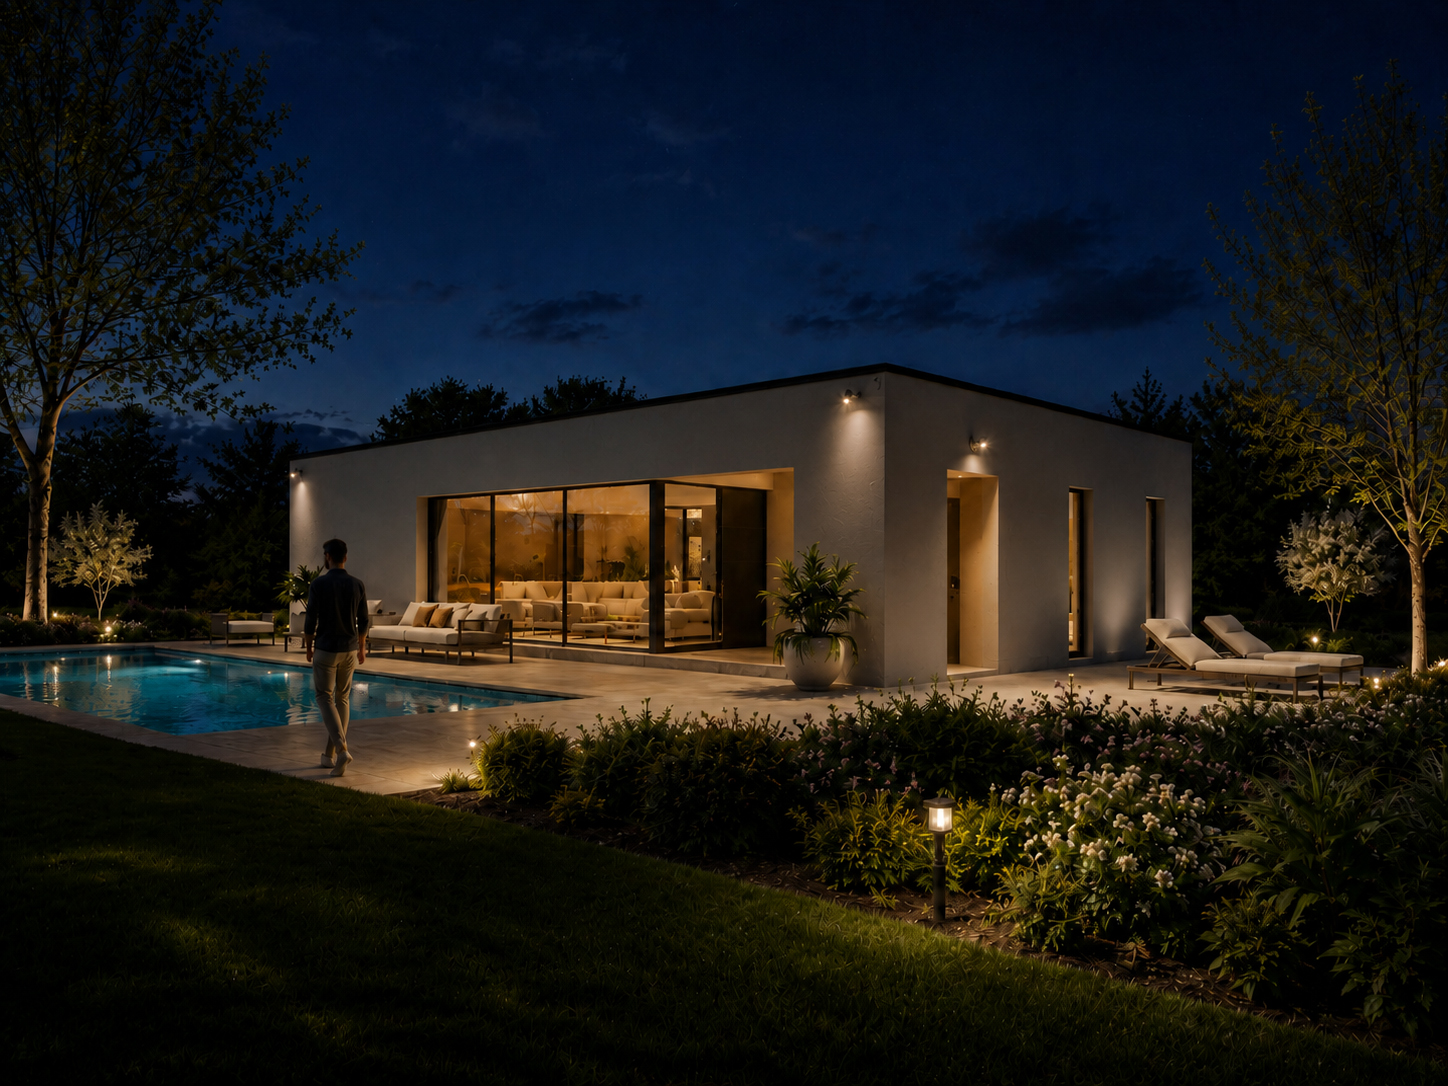
The main façade opens generously onto the garden through a large three-section bay window, creating a direct relationship between the interior living spaces, the terrace and the swimming pool. This opening brings abundant natural light into the house and naturally extends the living area outdoors.
The outdoor layout was designed as a true extension of the home. The mineral terrace, swimming pool, landscaped planting beds and trees create a calm and refined living environment. The garden retains a natural character, while being structured by generous planting and a clear organization of the different outdoor spaces.