wood in wood
PROJECT : Wood in Wood
STATUS : Proposal
TOTAL AREA : 65 m² / 700 sqf
LOCATION : Pyrénées
YEAR : 2022
Forest Cabin in the Pyrenees
This contemporary cabin project was designed as a secondary home for a couple — a simple, quiet retreat deeply connected to nature.
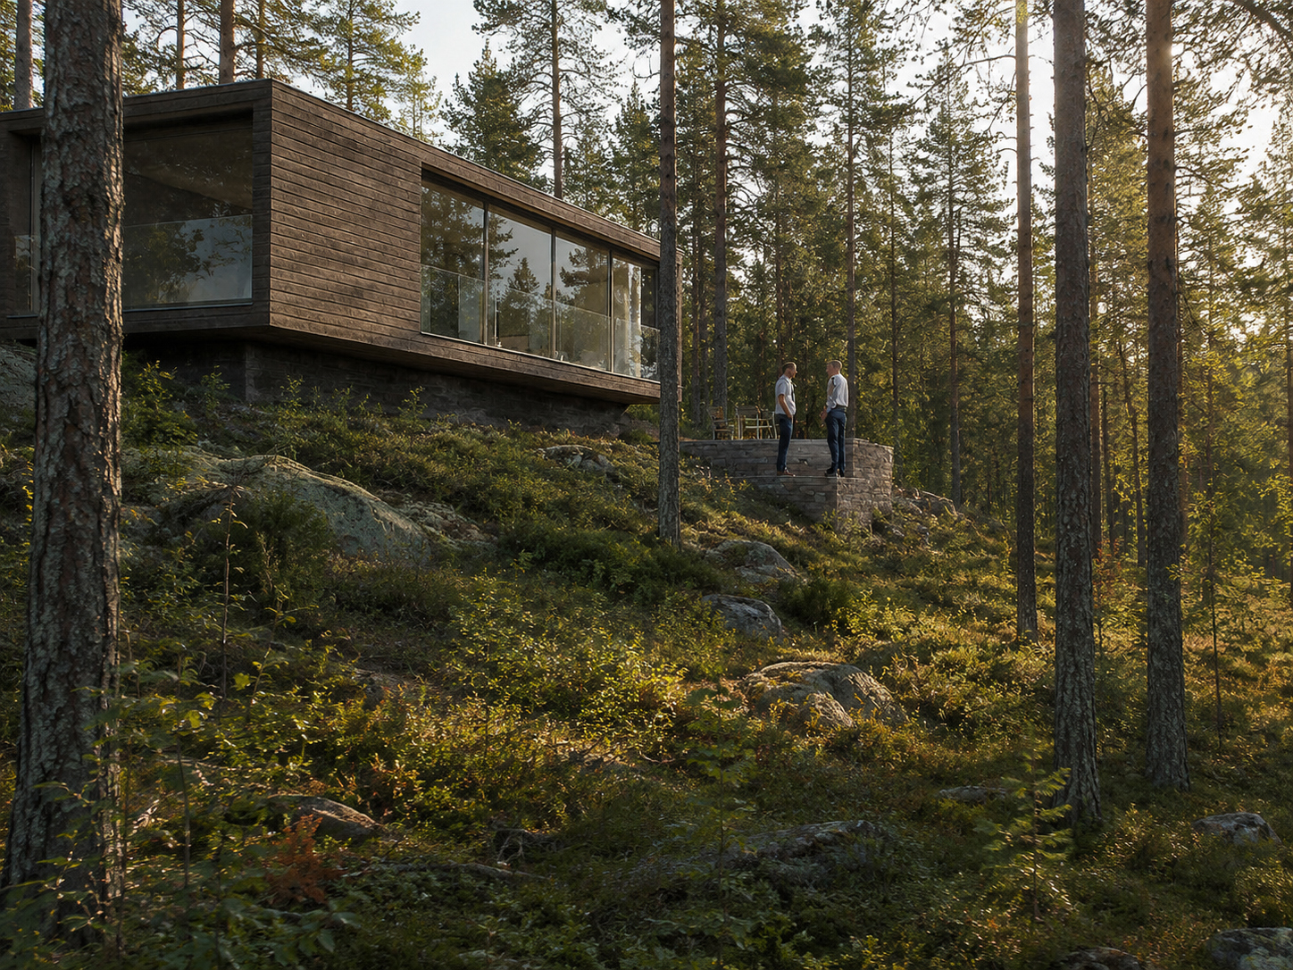
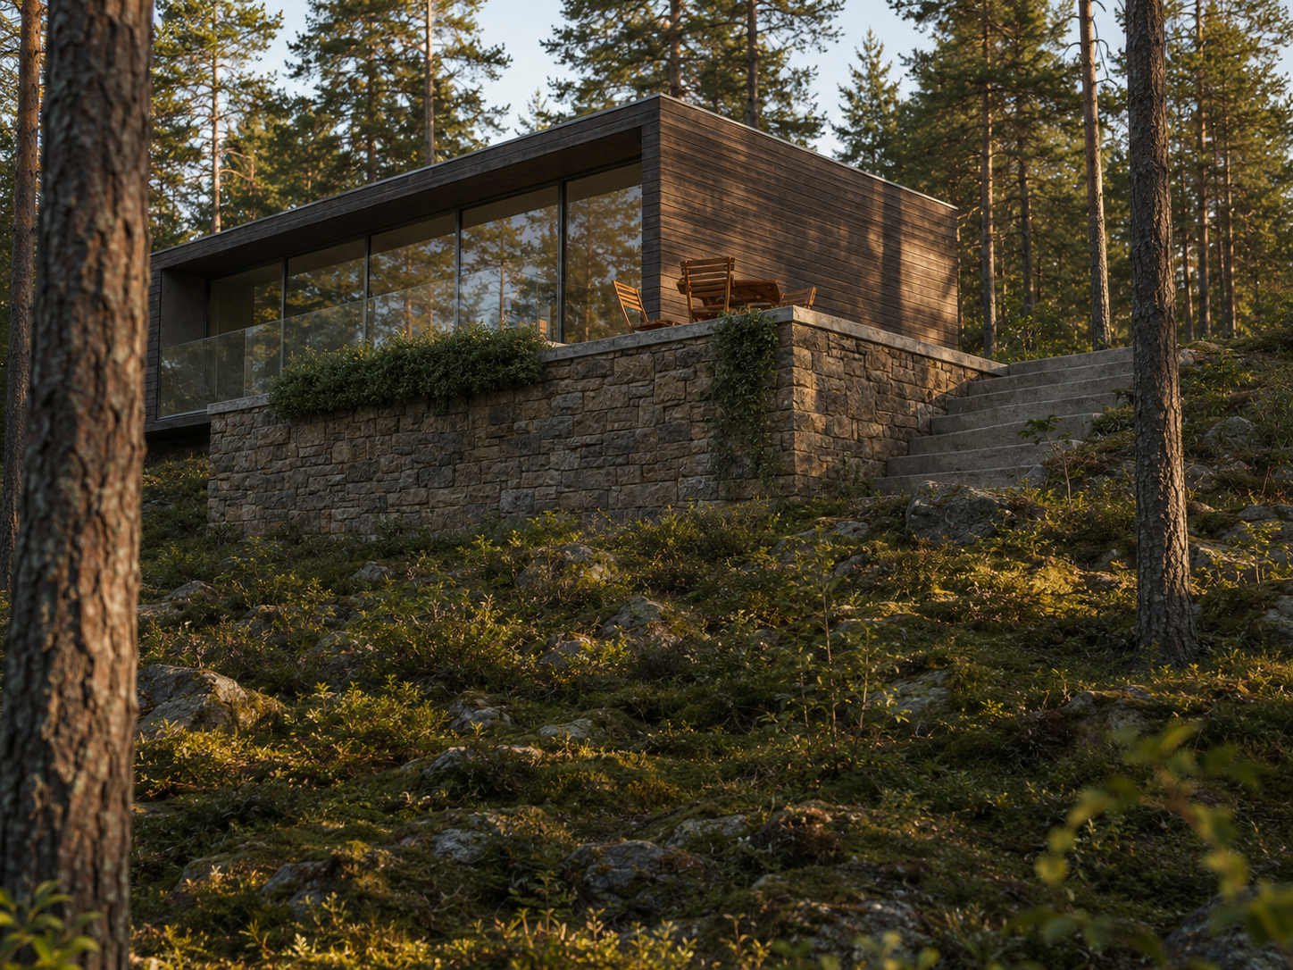
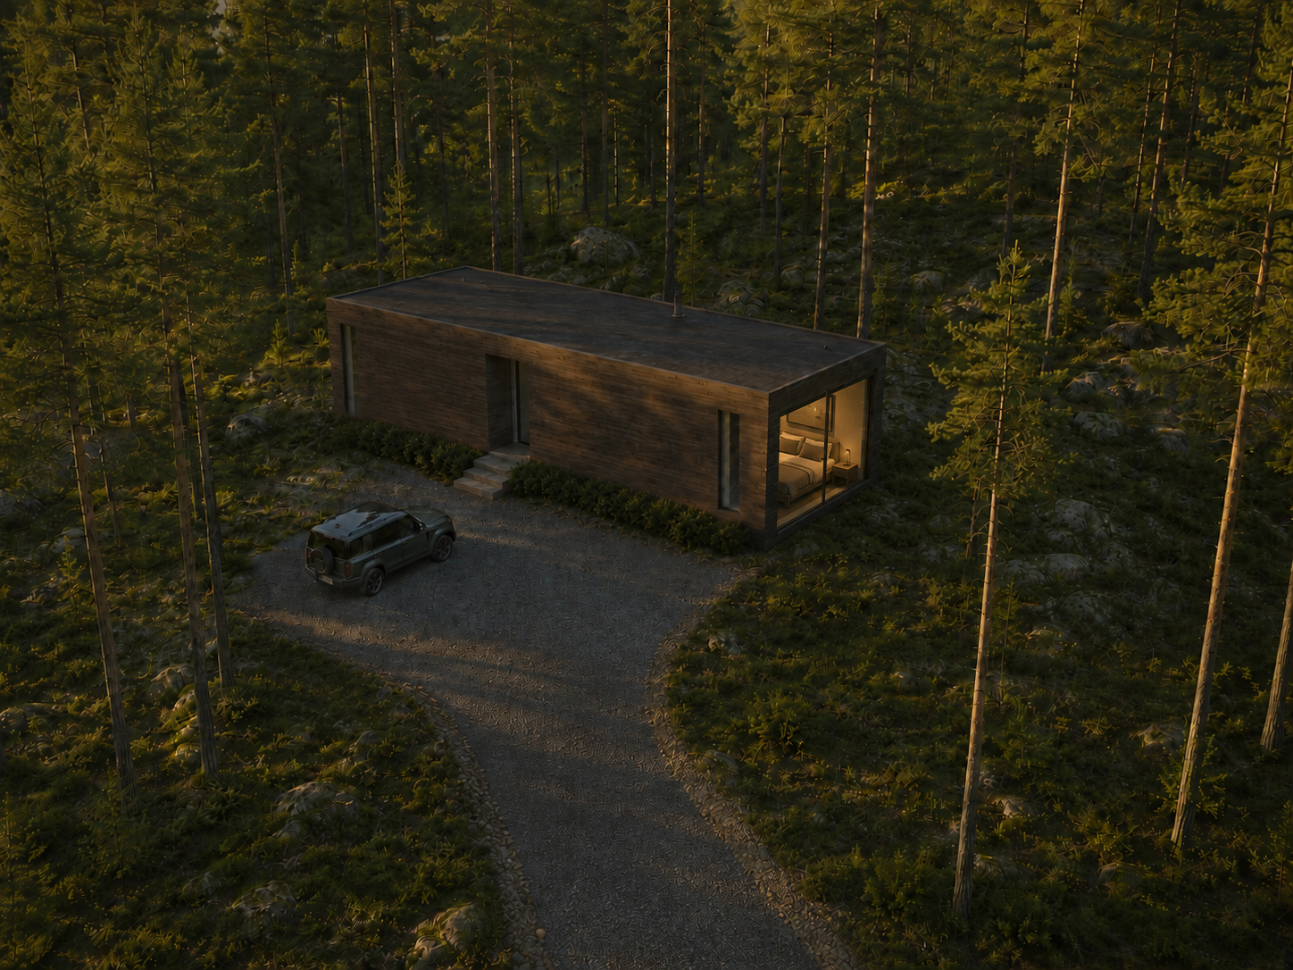
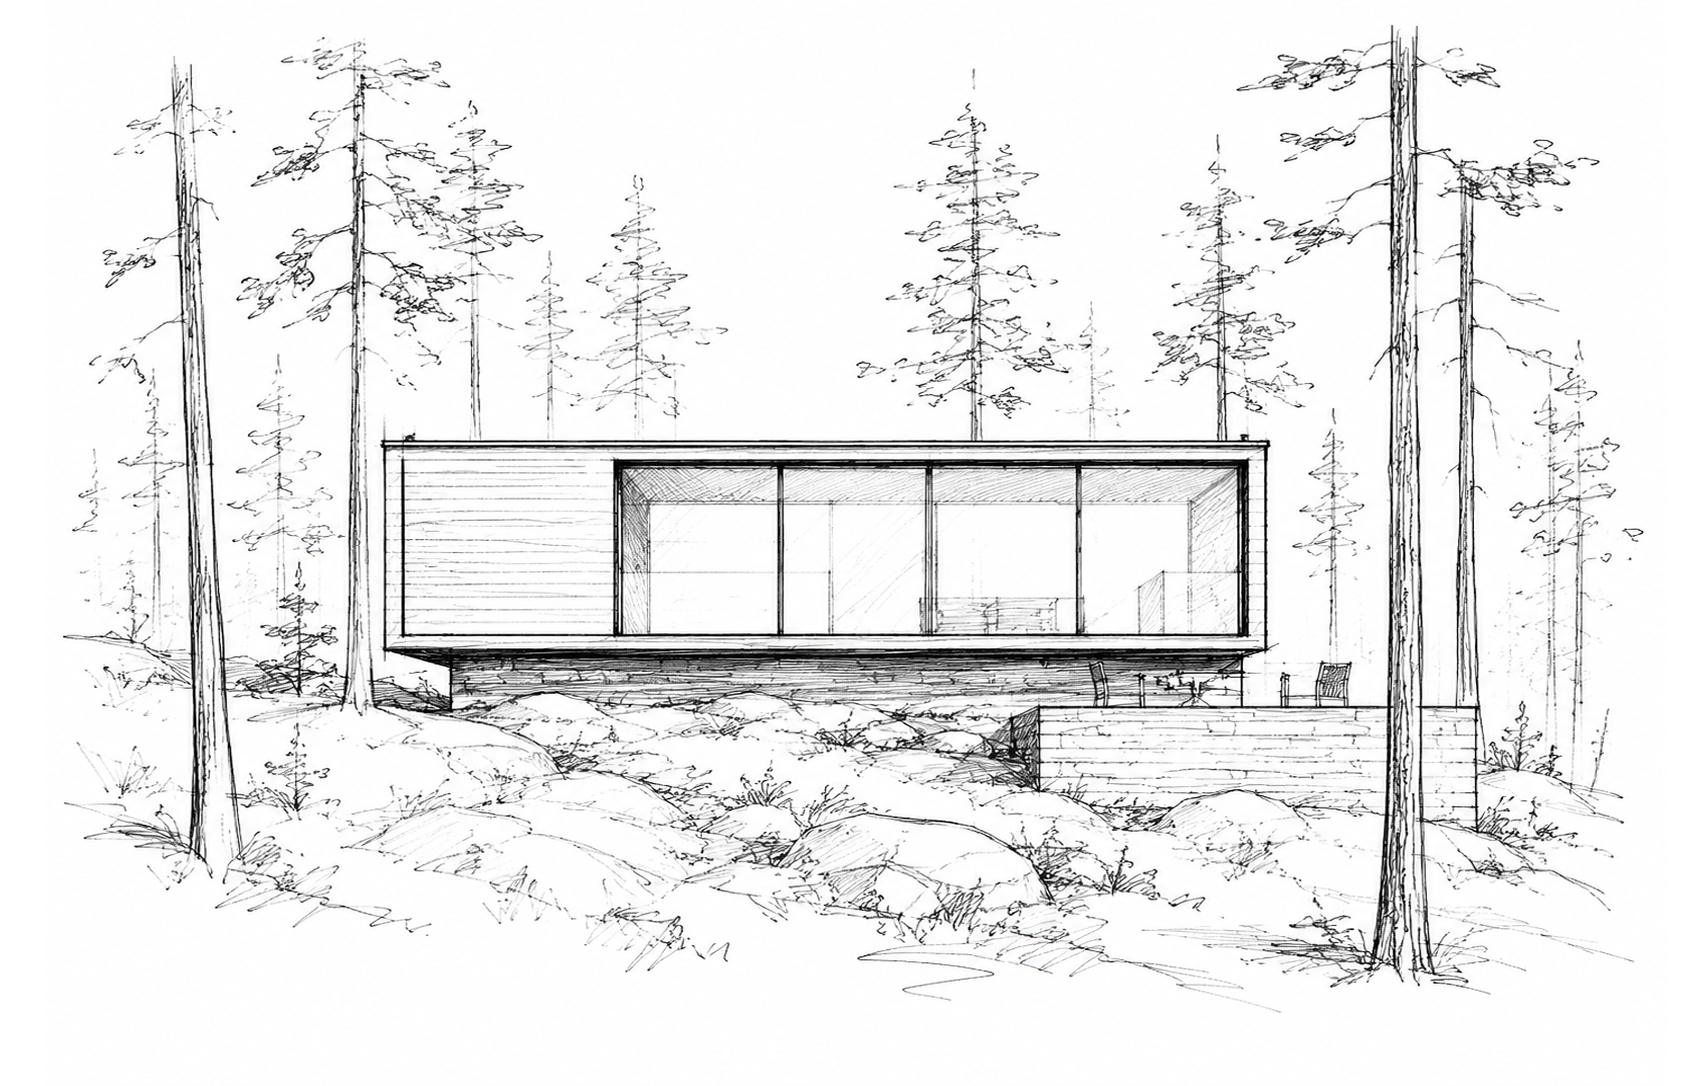
Located on the edge of a large forest in the Pyrenees, on a gently sloping site with open views, the house is discreetly integrated into its surroundings. Its low, horizontal and refined volume follows the natural lines of the landscape, while the timber cladding allows the building to blend into the forest atmosphere.
The project seeks a balance between domestic comfort, architectural simplicity and immersion in the site. Large openings frame views of the forest and the surrounding relief, creating a continuous dialogue between interior and exterior. The terrace, parking area and access paths are treated in a minimal way, in order to preserve the natural character of the land as much as possible.
The construction is conceived with an ecological approach, using a structure and envelope mainly made from timber sourced from renewable forests. This construction choice helps reduce the environmental impact of the project while expressing a warm, durable and landscape-sensitive architecture.
The project therefore proposes a sober and elegant contemporary cabin, designed as a habitable refuge within an exceptional natural environment.